Share this with your friends


+19419322707
My Florida Broker
2911 Park Lake Drive, Bradenton, FL 34209
- $245,000
- 2
- BD
- 2
- BA
- 1,127
- SqFt

- Sold Price
- $245,000
- List Price
- $254,900
- Status
- Sold
- Days on Market
- 12
- Closing Date
- Jan 05, 2026
- MLS#
- A4672858
- Property Style
- Condo
- Architectural Style
- Patio Home
- Year Built
- 1986
- Bedrooms
- 2
- Bathrooms
- 2
- Living Area
- 1,127
- Lot Size
- 4,508
- Acres
- 0.10
- Building Name
- N/A
- Monthly Condo Fee
- 523
- Legal Subdivision Name
- Forty Three West Oaks Ii
- Community Name
- Forty Three West Oaks
- MLS Area Major
- Bradenton/Palma Sola
Property Description
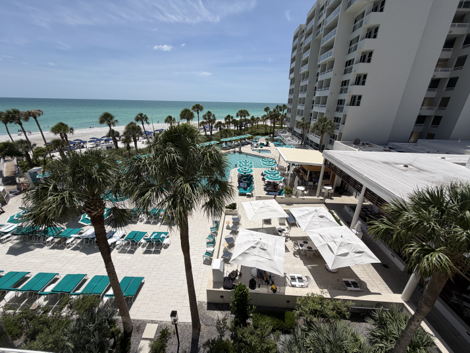
Welcome to your own slice of paradise in the heart of West Bradenton! Nestled within the lush, beautifully landscaped community of Forty Three West, this charming and impeccably maintained 2-bedroom, 2-bath villa offers comfort, style, and an exceptional floor plan. Step inside to discover a spacious open-concept layout with a split bedroom design, volume ceilings, and tube skylights that fill the home with natural light, creating a bright and airy ambiance throughout. The updated kitchen features handsome cherry cabinetry, granite countertops, and convenient access to the screen-enclosed entry courtyard—perfect for morning coffee, grilling, or entertaining guests. Enjoy year-round relaxation in the enclosed Florida room, or step outside to the private, screen-enclosed courtyard, offering a tranquil outdoor retreat ideal for reading, sunning, dining, or simply soaking in the peaceful surroundings. Additional highlights include an attached one-car garage, great for parking, storage, or a workspace. This villa also boasts numerous updates, including a brand-new A/C (5/25), tiled areas, and all-new carpeting throughout and beautiful trim work. Both bathrooms have also been mostly updated to include new vanities, mirrors, some lighting and shower tile. This inviting, move-in ready home truly has it all—style, comfort, and the perfect Florida lifestyle. And this West Bradenton location just can't be beat! Minutes to the beautiful world class Gulf beaches, schools, parks, dining, golf, medical facilities, restaurants, shopping and more.
Additional Information
- Taxes
- $983
- Minimum Lease
- 6 Months
- Maintenance Includes
- Cable TV, Common Area Taxes, Pool, Escrow Reserves Fund, Internet, Maintenance Grounds, Recreational Facilities
- Condo Fees
- $523
- Condo Fees Term
- Monthly
- Community Features
- Association Recreation - Owned, Buyer Approval Required, Clubhouse, Deed Restrictions, Pool, Tennis Court(s)
- Property Description
- One Story
- Zoning
- PDR
- Interior Layout
- Ceiling Fans(s), Living Room/Dining Room Combo, Open Floorplan, Primary Bedroom Main Floor, Solid Wood Cabinets, Split Bedroom, Stone Counters, Thermostat, Vaulted Ceiling(s), Walk-In Closet(s), Window Treatments
- Interior Features
- Ceiling Fans(s), Living Room/Dining Room Combo, Open Floorplan, Primary Bedroom Main Floor, Solid Wood Cabinets, Split Bedroom, Stone Counters, Thermostat, Vaulted Ceiling(s), Walk-In Closet(s), Window Treatments
- Floor
- Carpet, Ceramic Tile
- Appliances
- Dishwasher, Disposal, Dryer, Electric Water Heater, Microwave, Range, Refrigerator, Washer
- Utilities
- BB/HS Internet Available, Cable Connected, Electricity Connected, Public, Sewer Connected, Water Connected
- Heating
- Central, Electric
- Air Conditioning
- Central Air
- Exterior Construction
- Concrete, Stucco, Wood Siding
- Exterior Features
- Courtyard, Garden, Lighting, Private Entrance, Private Mailbox, Sliding Doors
- Roof
- Shingle
- Foundation
- Slab
- Pool
- Community
- Garage Carport
- 1 Car Garage
- Garage Spaces
- 1
- Garage Features
- Driveway, Garage Door Opener, Guest
- Elementary School
- Moody Elementary
- Middle School
- W.D. Sugg Middle
- High School
- Bayshore High
- Pets
- Allowed
- Max Pet Weight
- 50
- Pet Size
- Medium (36-60 Lbs.)
- Floor Number
- 1
- Flood Zone Code
- X
- Parcel ID
- 5081503202
- Legal Description
- UNIT 39 FORTY THREE WEST OAKS II PI#50815.0320/2
Listing courtesy of WAGNER REALTY. 941-727-2800
Selling Office: WAGNER REALTY.How much is your home worth?
...get instant property value now!
Mortgage Calculator
StellarMLS is the source of this information via Internet Data Exchange Program. All listing information is deemed reliable but not guaranteed and should be independently verified through personal inspection by appropriate professionals. Listings displayed on this website may be subject to prior sale or removal from sale. Availability of any listing should always be independently verified. Listing information is provided for consumer personal, non-commercial use, solely to identify potential properties for potential purchase. All other use is strictly prohibited and may violate relevant federal and state law. Data last updated on