Share this with your friends


+19419322707
My Florida Broker
10821 Eclipse Street, Sarasota, FL 34241
- $326,629
- 3
- BD
- 3
- BA
- 1,404
- SqFt




- List Price
- $326,629
- Status
- Active
- Days on Market
- 0
- MLS#
- A4710714
- Property Style
- Townhouse
- Architectural Style
- Craftsman
- New Construction
- Yes
- Year Built
- 2026
- Bedrooms
- 3
- Bathrooms
- 3
- Baths Half
- 1
- Living Area
- 1,404
- Total Acreage
- Non-Applicable
- Building Name
- Taylor Morrison
- Legal Subdivision Name
- The Towns At Skye Ranch
- MLS Area Major
- Sarasota
Property Description
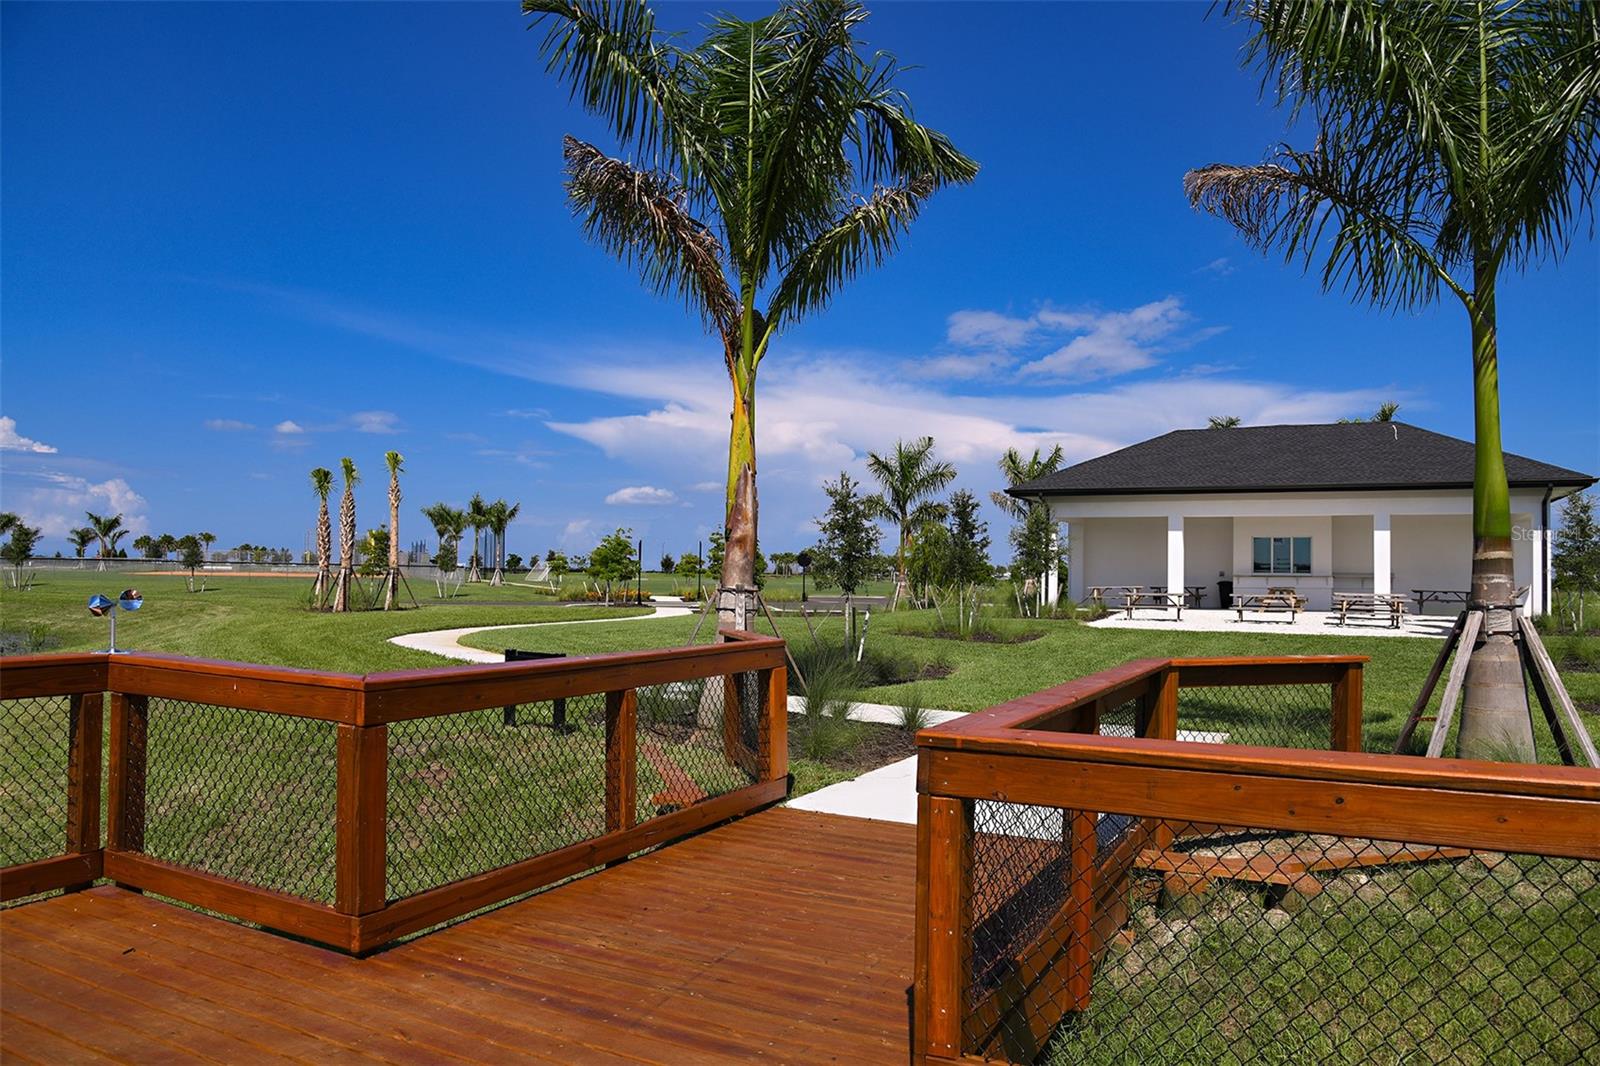
Virtually Staged. Under Construction. What's Special: Backs to Wetland | Close to Amenities | 2nd Floor Laundry Room. New Construction – December Completion! Welcome to the Jasmine at 10821 Eclipse Street in The Towns at Skye Ranch! This thoughtfully designed new townhome offers a bright and open layout perfect for everyday living and entertaining. The inviting foyer leads to a spacious great room that flows seamlessly into the kitchen, complete with a walk-in pantry and convenient access to the outdoor patio for enjoying Florida sunshine. Upstairs, the private primary suite features an en-suite bathroom and generous closet space, while two secondary bedrooms share a full bathroom. A one-car garage, additional storage, and a first-floor half bathroom add comfort and convenience to this well-planned home. Discover modern, open-concept townhomes in the gated, master-planned Skye Ranch community in Sarasota. Ideally located at Clark and Lorraine Roads, this premier setting offers endless opportunities to explore and enjoy life. The community preserves natural beauty with grand oaks, lush palms, forested wetlands, pristine lakes, and native wildlife. Additional Highlights Include: GE refrigerator, laundry pkg, extended tile flooring at first floor, whole house blinds, and vertical blinds at sliding doors. Photos are for representative purposes only. MLS#A4710714
Additional Information
- Taxes
- $2,210
- Minimum Lease
- 1 Month
- Hoa Fee
- $172
- HOA Payment Schedule
- Monthly
- Maintenance Includes
- Pool, Escrow Reserves Fund, Maintenance Structure, Maintenance Grounds, Other
- Community Features
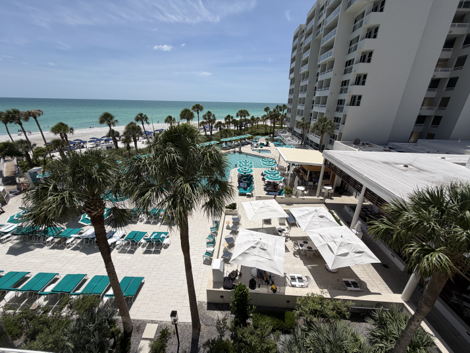
- Community Mailbox, Dog Park, Gated Community - Guard, Golf Carts OK, Irrigation-Reclaimed Water, Park, Playground, Pool, Sidewalks, No Deed Restriction
- Property Description
- Two Story, Attached
- Zoning
- RES
- Interior Layout
- Open Floorplan, PrimaryBedroom Upstairs, Split Bedroom, Walk-In Closet(s), Window Treatments
- Interior Features
- Open Floorplan, PrimaryBedroom Upstairs, Split Bedroom, Walk-In Closet(s), Window Treatments
- Floor
- Carpet, Tile
- Appliances
- Dishwasher, Disposal, Dryer, Electric Water Heater, Exhaust Fan, Microwave, Range, Refrigerator, Washer
- Utilities
- Cable Available, Electricity Available, Fire Hydrant, Phone Available, Sewer Connected, Sprinkler Recycled, Underground Utilities, Water Available, Water Connected
- Heating
- Central
- Air Conditioning
- Central Air
- Exterior Construction
- Block, Other, Frame
- Exterior Features
- Storage
- Roof
- Shingle
- Foundation
- Slab
- Pool
- Community
- Garage Carport
- 1 Car Garage
- Garage Spaces
- 1
- Garage Features
- Driveway, Garage Door Opener
- Elementary School
- Pine View School
- Middle School
- Sarasota Middle
- High School
- Riverview High
- Pets
- Allowed
- Flood Zone Code
- X
- Parcel ID
- 0306126325
- Legal Description
- LOT 6325, SKYE RANCH NEIGHBORHOOD SIX, PB 59 PG 175-243
Listing courtesy of TAYLOR MORRISON RLTY OF FLA. 866-495-6006
How much is your home worth?
...get instant property value now!
Mortgage Calculator
StellarMLS is the source of this information via Internet Data Exchange Program. All listing information is deemed reliable but not guaranteed and should be independently verified through personal inspection by appropriate professionals. Listings displayed on this website may be subject to prior sale or removal from sale. Availability of any listing should always be independently verified. Listing information is provided for consumer personal, non-commercial use, solely to identify potential properties for potential purchase. All other use is strictly prohibited and may violate relevant federal and state law. Data last updated on