Share this with your friends


+19419322707
My Florida Broker
301 Quay Commons Unit 1009, Sarasota, FL 34236
- $1,475,000
- 2
- BD
- 3
- BA
- 1,869
- SqFt








- List Price
- $1,475,000
- Status
- Active
- Days on Market
- 104
- Price Change
- ▼ $24,999 1792520620
- MLS#
- A4700480
- Property Style
- Condo
- Architectural Style
- Contemporary, Florida
- Year Built
- 2023
- Bedrooms
- 2
- Bathrooms
- 3
- Living Area
- 1,869
- Total Acreage
- Non-Applicable
- Building Name
- Bayso/301
- Monthly Condo Fee
- 1692
- Legal Subdivision Name
- Bayso Sarasota Condo
- MLS Area Major
- Sarasota
Property Description
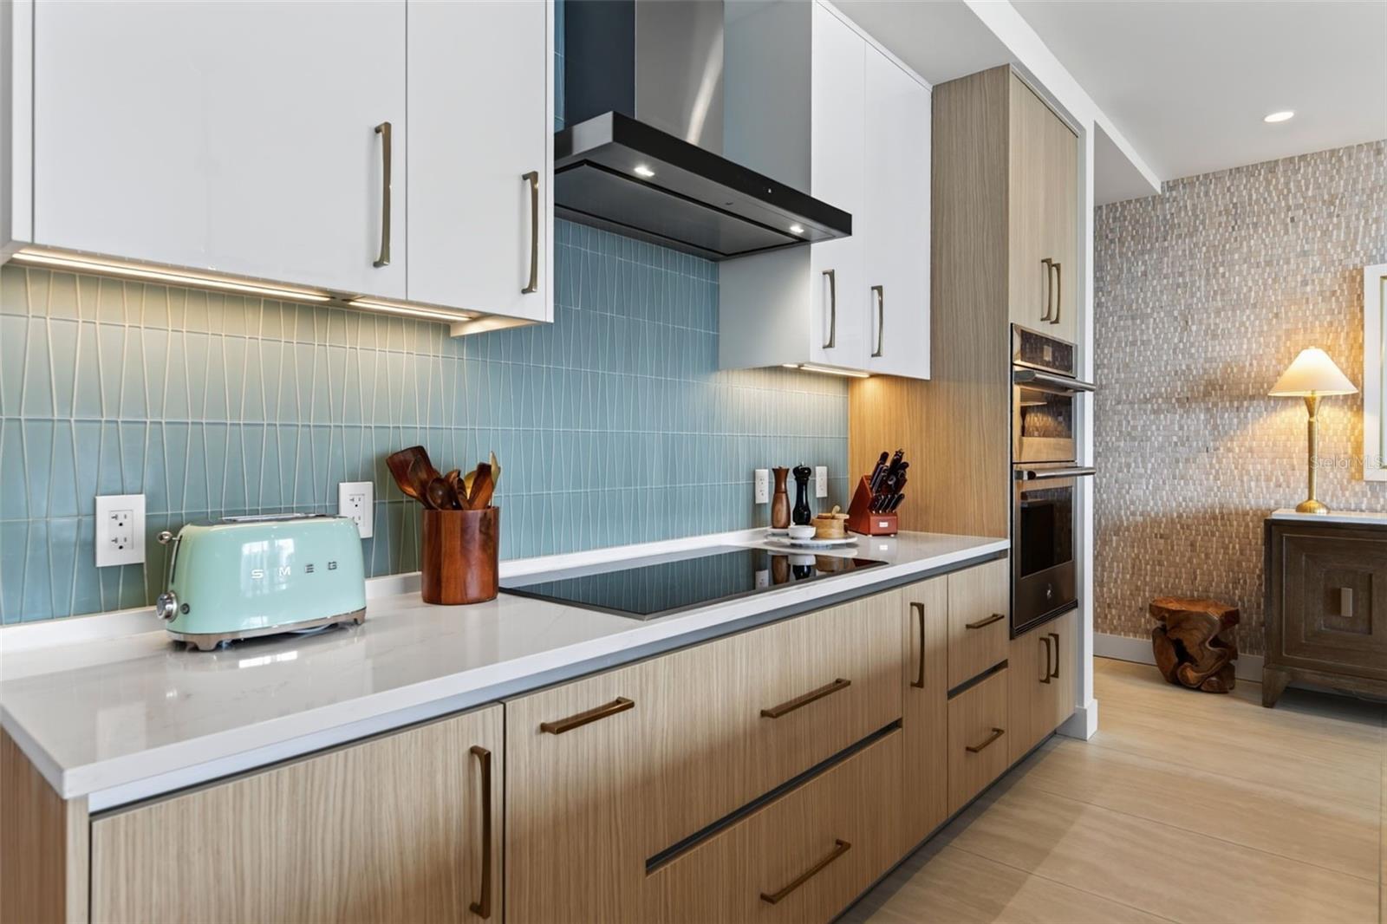
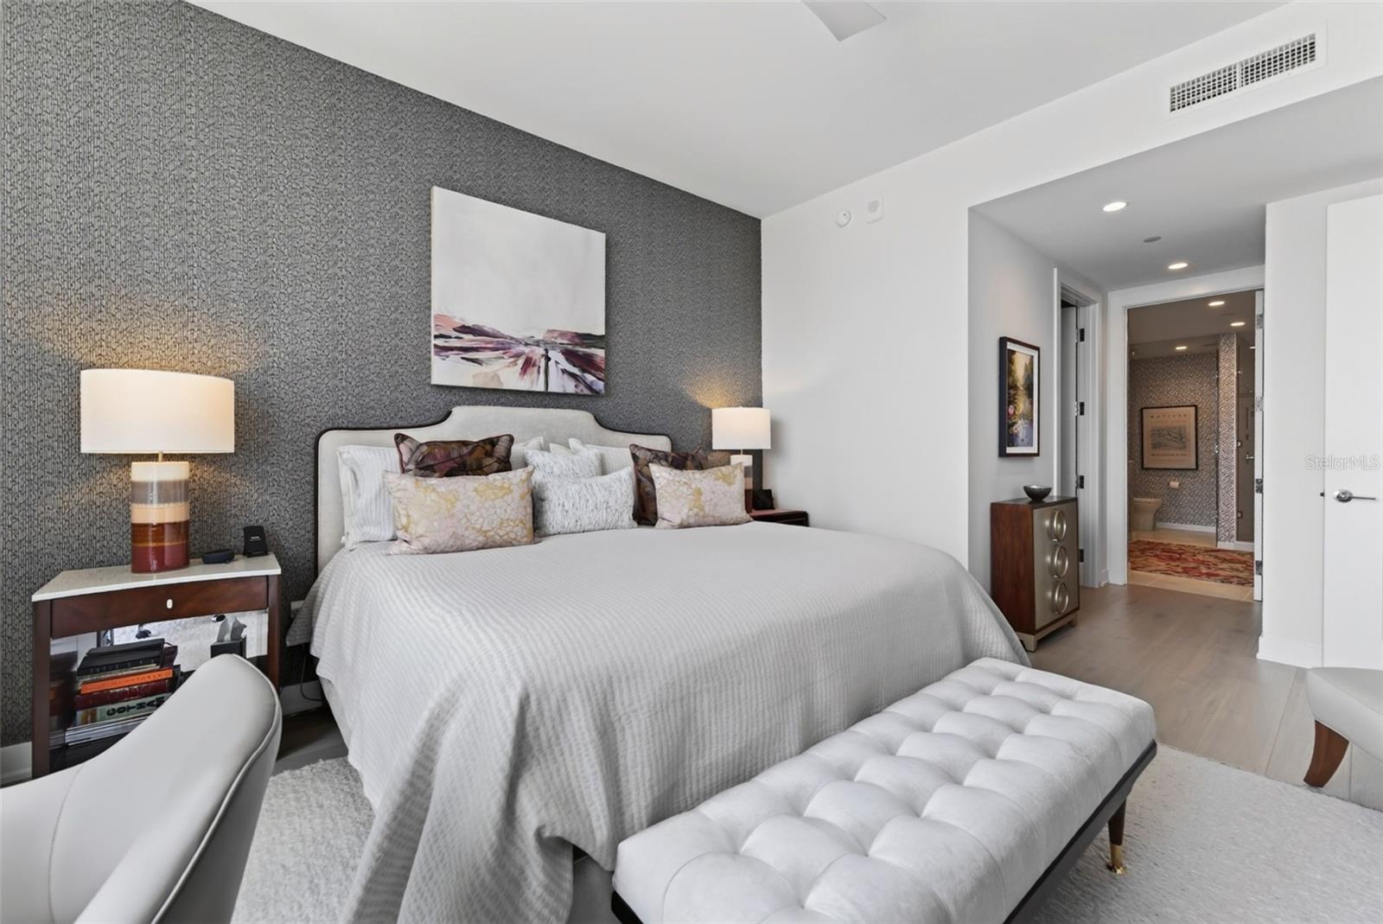
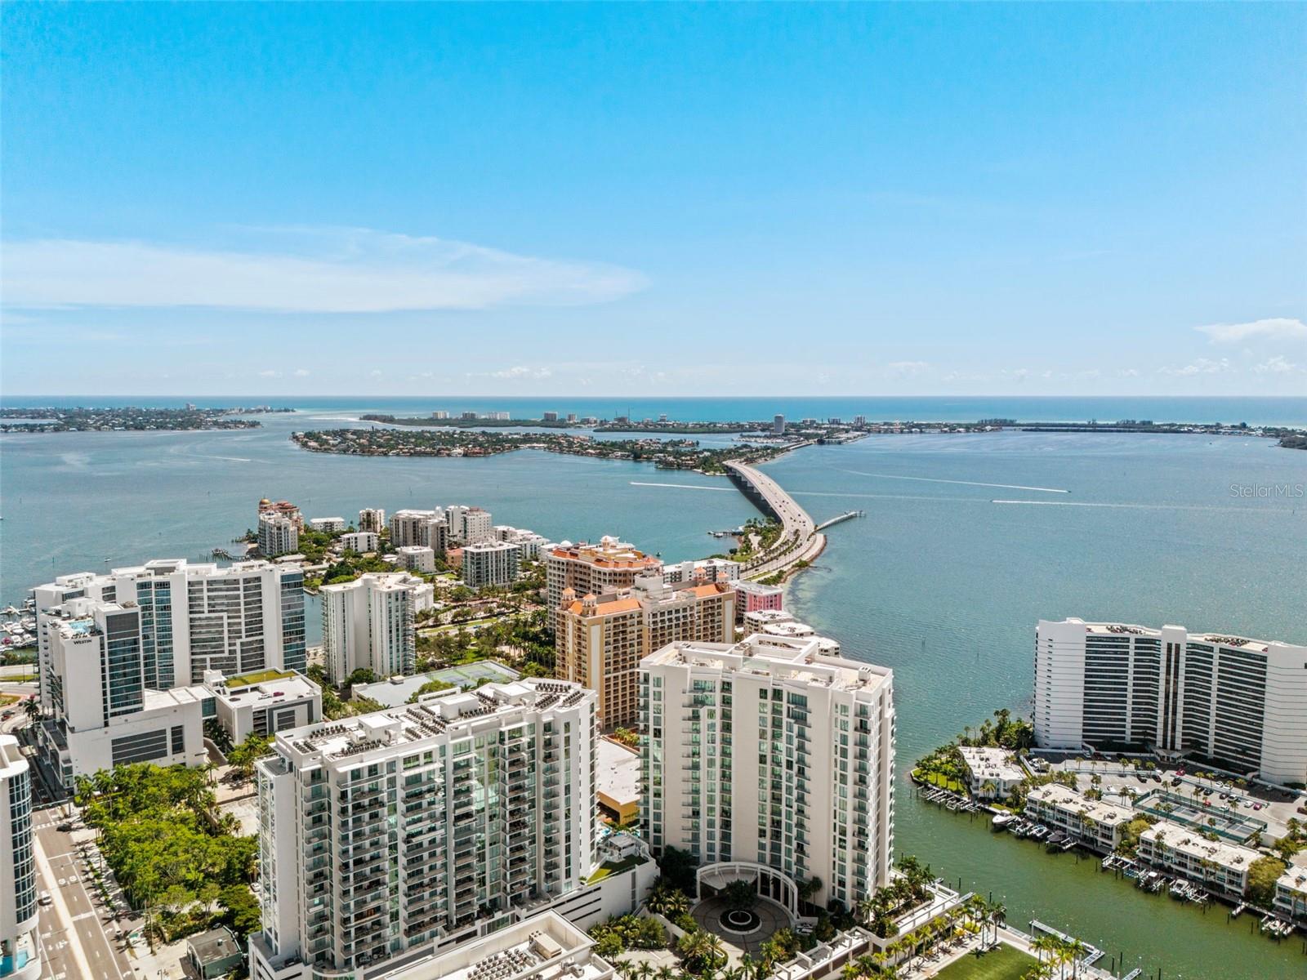
STUNNING! DESIGNER CURATED. BEAUTIFULLY APPOINTED. READY FOR YOUR FURNISHINGS. Thoughtfully selected finishes, distinctive wallcoverings, sculptural lighting, and extensive upgrades give this BAYSO Sarasota residence a polished, cohesive feel beyond standard developer finishes. The design work is complete simply bring your furnishings and make it your own. THIS 2-bedroom + den, 3-bath residence offers 1,869 square feet of interior living complemented by a 254-square-foot private terrace. Situated on the 10th level with south-facing exposure, the home enjoys abundant natural light, city views, and peek-a-boo glimpses of Sarasota Bay from both the kitchen island and terrace. THE chef’s kitchen pairs Italian-crafted Italkraft cabinetry with contemporary brass hardware, polished Silestone quartz, and an Island Stone matte glass mosaic backsplash. Upgraded stainless-steel pull-out shelving, a Grohe brushed brass faucet, a beverage refrigerator with wine drawers, and three oversized glass pendants trimmed in matching brass bring together practical function and a refined style. THE great room features distinctive Belgian wallcoverings crafted from natural waterlilies and a sculptural European chandelier. Large-format 24" x 48" porcelain tile flows throughout the foyer, hallways, kitchen, and living areas, creating a cohesive backdrop for your furnishings and art. THE primary suite offers oak flooring, a charcoal designer accent wall, enhanced closet shelving, and a spa-inspired bath with a deep soaking tub—a distinguishing feature available in only a few BAYSO floor plans. Italian wallcoverings, upgraded pull-out cabinetry, and contemporary Grohe accessories complete this inviting retreat. THE den is finished with York natural grass cloth wallcoverings, while the adjacent full bath features Cole & Son Palm Leaves wallcovering and floating shelves. Designer Thibaut wallcoverings enhance the guest bedroom and bath, complemented by floating shelves, Riva European Oak flooring in the guest bedroom and walk-in closet, and wood closet shelving. With a full bath nearby, the den offers flexibility for an office or additional guest space. ADDITIONAL enhancements include Hunter Douglas remote-controlled sun-filtering and room-darkening shades, a Samsung Smart washer and dryer, matte glass mosaic laundry backsplash, a reverse osmosis water purification system in the laundry room, recessed media support boxes, dimmer switches throughout, and Fanimation ceiling fans in the bedrooms, den, and great room. BAYSO’s fifth-floor resort deck features a heated pool and spa, sun terrace, fire pit, outdoor grills, outdoor shower, landscaped gathering areas, dog park, and dog washing station. An elegant Club Room, fitness center, boardroom, private offices, and 24-hour reception complement the residential experience. A finished, thoughtfully curated home for buyers who appreciate distinctive design and the ease of moving into a residence where the details have already been considered. Private showings available by appointment.

Additional Information
- Taxes
- $13697
- Minimum Lease
- 1-2 Years
- Maintenance Includes
- Common Area Taxes, Pool, Maintenance Structure, Maintenance Grounds, Maintenance, Management, Sewer, Trash, Water
- Condo Fees
- $1692
- Condo Fees Term
- Monthly
- Location
- City Limits, Sidewalk, Paved, Private
- Community Features
- Buyer Approval Required, Community Mailbox, Dog Park, Fitness Center, Pool, Sidewalks, No Deed Restriction, Maintenance Free
- Property Description
- One Story
- Zoning
- DTB
- Interior Layout
- Ceiling Fans(s), Dry Bar, High Ceilings, Open Floorplan, Split Bedroom, Stone Counters, Thermostat, Window Treatments
- Interior Features
- Ceiling Fans(s), Dry Bar, High Ceilings, Open Floorplan, Split Bedroom, Stone Counters, Thermostat, Window Treatments
- Floor
- Hardwood, Tile
- Appliances
- Built-In Oven, Convection Oven, Cooktop, Dishwasher, Disposal, Dryer, Range Hood, Refrigerator, Washer, Water Purifier, Wine Refrigerator
- Utilities
- Cable Connected, Electricity Connected, Sewer Connected, Water Connected
- Heating
- Electric
- Air Conditioning
- Central Air
- Exterior Construction
- Block, Stucco
- Exterior Features
- Dog Run, Fire Pit, Lighting, Outdoor Grill, Outdoor Shower, Sidewalk, Storage
- Roof
- Concrete
- Foundation
- Slab, Stilt/On Piling
- Pool
- Community, Private
- Pool Type
- Deck, Heated, In Ground, Lighting, Salt Water
- Garage Carport
- 1 Car Garage
- Garage Spaces
- 1
- Garage Features
- Assigned, Covered, Garage Door Opener, Off Street, Basement
- Elementary School
- Alta Vista Elementary
- Middle School
- Booker Middle
- High School
- Booker High
- Water View
- Bay/Harbor - Partial, Gulf/Ocean - Partial
- Pets
- Allowed
- Floor Number
- 10
- Flood Zone Code
- AE
- Parcel ID
- 2009163063
- Legal Description
- UNIT 1009, BAYSO SARASOTA CONDOMINIUM
Listing courtesy of DOUGLAS ELLIMAN. 941-867-6199
How much is your home worth?
...get instant property value now!
Mortgage Calculator
StellarMLS is the source of this information via Internet Data Exchange Program. All listing information is deemed reliable but not guaranteed and should be independently verified through personal inspection by appropriate professionals. Listings displayed on this website may be subject to prior sale or removal from sale. Availability of any listing should always be independently verified. Listing information is provided for consumer personal, non-commercial use, solely to identify potential properties for potential purchase. All other use is strictly prohibited and may violate relevant federal and state law. Data last updated on