2503 Digby Court, Port Charlotte, FL 33953
- $854,000
- 3
- BD
- 3
- BA
- 3,008
- SqFt
- Sold Price
- $854,000
- List Price
- $899,000
- Status
- Sold
- Days on Market
- 150
- Closing Date
- Aug 24, 2026
- MLS#
- C7520571
- Property Style
- Single Family
- Year Built
- 2022
- Bedrooms
- 3
- Bathrooms
- 3
- Living Area
- 3,008
- Lot Size
- 74,853
- Acres
- 1.72
- Total Acreage
- 1 to less than 2
- Legal Subdivision Name
- Port Charlotte Sec 61
- Community Name
- Port Charlotte
- MLS Area Major
- Port Charlotte
Property Description
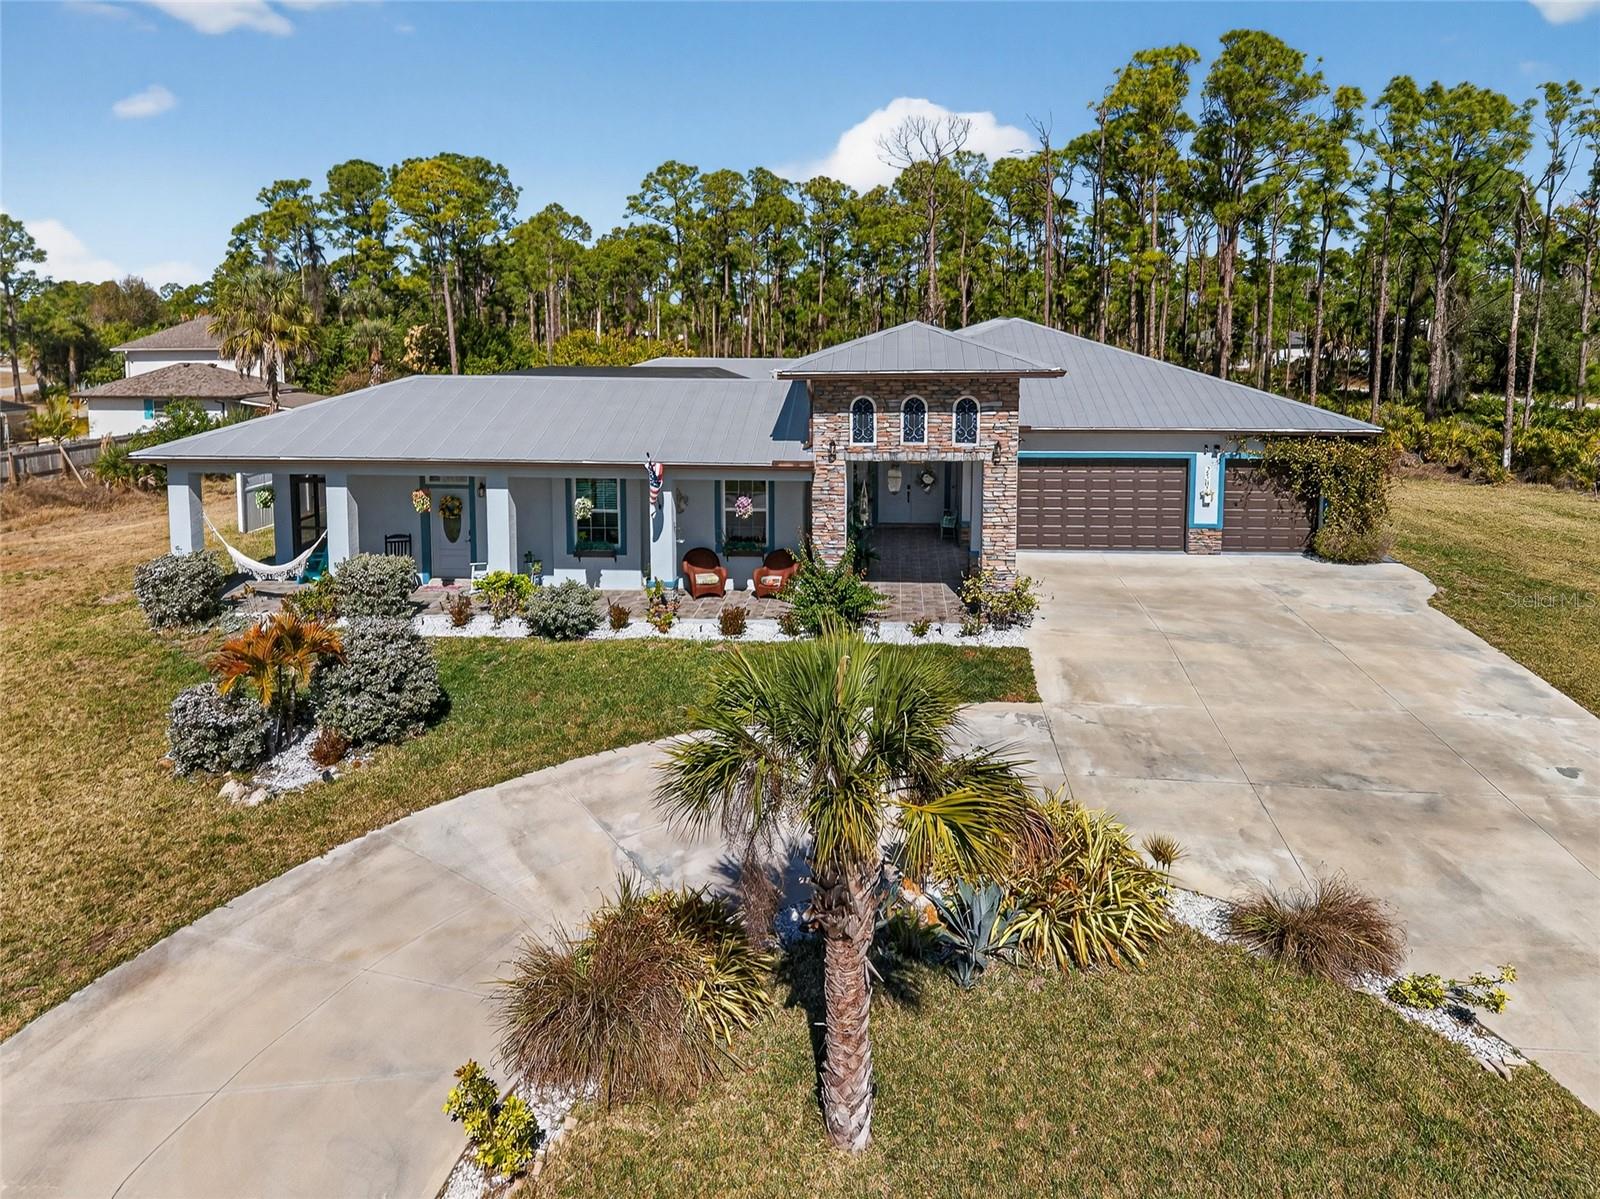
Exclusive Sanctuary: The 1.72-Acre Family Compound with MOTHER-N-LAW SUITE • If you are looking for a property where the world completely disappears, this is it. • Positioned as the sole residence on a quiet, private cul-de-sac, this estate offers a level of seclusion that is nearly impossible to find so close to city amenities. This isn’t just a home; it’s a 1.72-acre fortress of privacy designed for those who value peace and safety above all else. • Total Seclusion & The "No-Look" Driveway • The Ultimate Cul-de-Sac: In an era of congested neighborhoods and delivery trucks, this property offers a true rarity: the "no-look" driveway. With no through-traffic and no neighboring driveways, the horseshoe entrance ensures your arrivals and departures are completely private. You can pull out with confidence, knowing the street starts and ends at your front door. • A Hidden Courtyard Oasis: The heated pool, spa, and water slide are tucked into a central courtyard. Whether you are at the tiki-style bar or the outdoor kitchen, you are shielded from outside view, creating a true "outdoor living room" experience. • Oversized, Fenced Acreage: The massive lot extends far beyond the pool area, featuring a fenced-in yard and an open-sided pole barn with its own private entrance perfect for keeping equipment, boats, or projects tucked away from the main house. • Old Florida Feel: Tell the kids to go play outside since yours is the only home on the street, the cul-de-sac acts as an extended private drive. • Secure Exploration: It is a traffic-free sanctuary where bikes can roam and children can explore nearly two acres of Florida landscape within a secure, protected perimeter. • Independent Living & High-End Security • The Autonomous Suite: The mother-in-law suite is a "home within a home," featuring its own separate entrance off the front porch perfect for guests or extended family. The separate home office also has a private entrance, ensuring visitors never need to step into your private living quarters. • Self-Sufficient Infrastructure: High-impact windows, a whole-house generator, and a reverse osmosis system provide total peace of mind, allowing you to enjoy your private retreat with complete independence from outside variables. • This property offers a rare "estate feel" where you can enjoy total anonymity while remaining minutes from the dining, boating, and culture. • Located near pristine beaches like Englewood Beach and Stump Pass Beach State Park, perfect for swimming, paddleboarding, and breathtaking sunsets. The area is a haven for nature lovers, with parks like Lemon Bay Park offering trails, kayak launches, and wildlife spotting. Englewood also boasts a vibrant arts scene, community events, and a welcoming small-town atmosphere. • Don’t miss this opportunity! Schedule your private showing today!
/u.realgeeks.media/2myfloridabroker/IMG_5737.jpeg)
Additional Information
- Taxes
- $10670
- Minimum Lease
- No Minimum
- Location
- Cul-De-Sac, Landscaped, Oversized Lot
- Community Features
- No Deed Restriction
- Property Description
- One Story
- Zoning
- RSF3.5
- Interior Layout
- Ceiling Fans(s), Coffered Ceiling(s), High Ceilings, Kitchen/Family Room Combo, Living Room/Dining Room Combo, Open Floorplan, Primary Bedroom Main Floor, Split Bedroom, Stone Counters, Thermostat, Tray Ceiling(s), Walk-In Closet(s)
- Interior Features
- Ceiling Fans(s), Coffered Ceiling(s), High Ceilings, Kitchen/Family Room Combo, Living Room/Dining Room Combo, Open Floorplan, Primary Bedroom Main Floor, Split Bedroom, Stone Counters, Thermostat, Tray Ceiling(s), Walk-In Closet(s)
- Floor
- Ceramic Tile
- Appliances
- Built-In Oven, Cooktop, Dishwasher, Disposal, Dryer, Microwave, Range Hood, Refrigerator, Washer, Whole House R.O. System
- Utilities
- BB/HS Internet Available, Electricity Connected
- Heating
- Central, Electric
- Air Conditioning
- Central Air
- Exterior Construction
- Block, Stucco
- Exterior Features
- Outdoor Grill, Outdoor Kitchen, Private Mailbox, Rain Gutters
- Roof
- Metal
- Foundation
- Slab
- Pool
- Private
- Pool Type
- Gunite, Heated, In Ground, Lighting, Outside Bath Access, Screen Enclosure
- Garage Carport
- 3 Car Garage
- Garage Spaces
- 3
- Garage Features
- Driveway, Garage Door Opener
- Garage Dimensions
- 31x20
- Elementary School
- Liberty Elementary
- Middle School
- Murdock Middle
- High School
- Port Charlotte High
- Fences
- Vinyl
- Pets
- Allowed
- Flood Zone Code
- AE
- Parcel ID
- 402116381030
- Legal Description
- PCH 061 3061 0015 PORT CHARLOTTE SEC 61 BLK 3061 LT15 LOG3377/260 3387/616 4755/134 3396610 UNREC NAME CHANGE-CPPT PCH 061 3061 0016 PORT CHARLOTTE SEC 61 BLK 3061 LT16 LOG3377/260 3387/619 4731/206 3396610 UNREC NAME CHANGE-CPPT PCH
Listing courtesy of COMPASS FLORIDA. 941-205-8478
Selling Office: COMPASS FLORIDA.Mortgage Calculator
StellarMLS is the source of this information via Internet Data Exchange Program. All listing information is deemed reliable but not guaranteed and should be independently verified through personal inspection by appropriate professionals. Listings displayed on this website may be subject to prior sale or removal from sale. Availability of any listing should always be independently verified. Listing information is provided for consumer personal, non-commercial use, solely to identify potential properties for potential purchase. All other use is strictly prohibited and may violate relevant federal and state law. Data last updated on