412 Pine Tree Terrace, Venice, FL 34293
- $299,900
- 2
- BD
- 2
- BA
- 1,545
- SqFt










- List Price
- $299,900
- Status
- Active
- Days on Market
- 41
- MLS#
- D6147844
- Property Style
- Single Family
- Year Built
- 1972
- Bedrooms
- 2
- Bathrooms
- 2
- Living Area
- 1,545
- Lot Size
- 14,604
- Acres
- 0.33
- Total Acreage
- 1/4 to less than 1/2
- Legal Subdivision Name
- Venice Gardens Unit 8
- Community Name
- Venice Gardens
- MLS Area Major
- Venice
Property Description
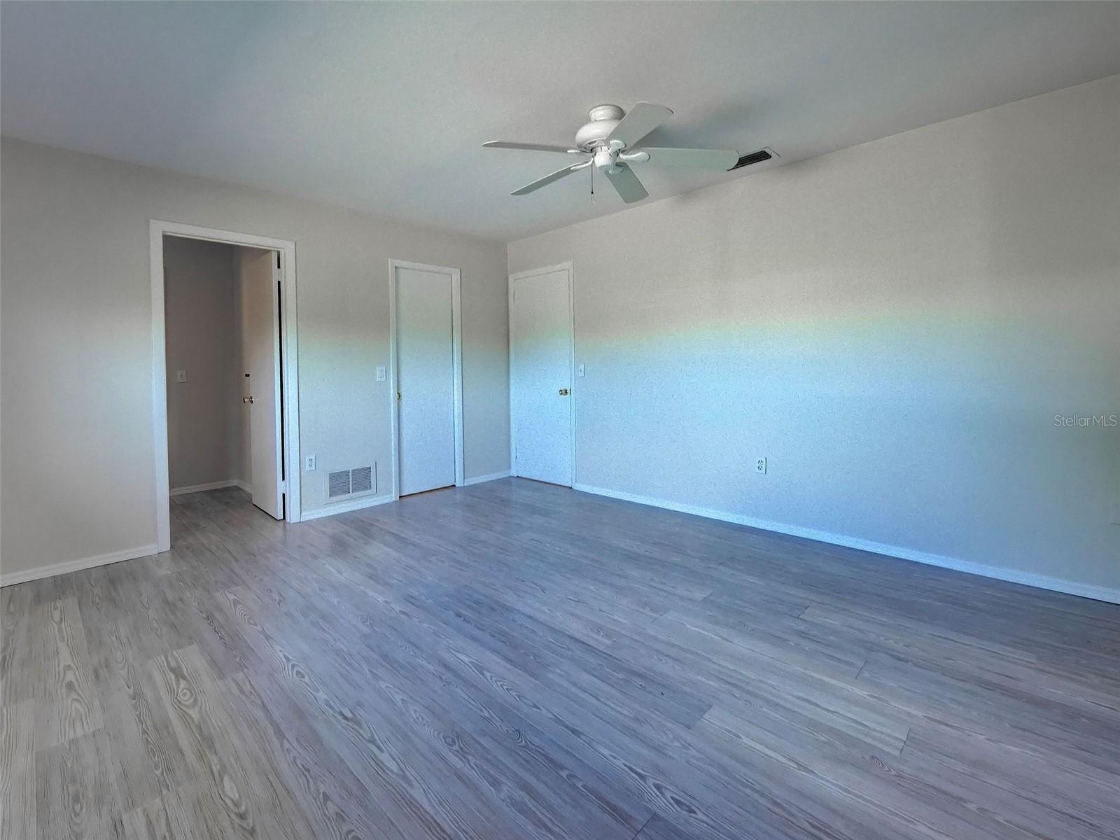
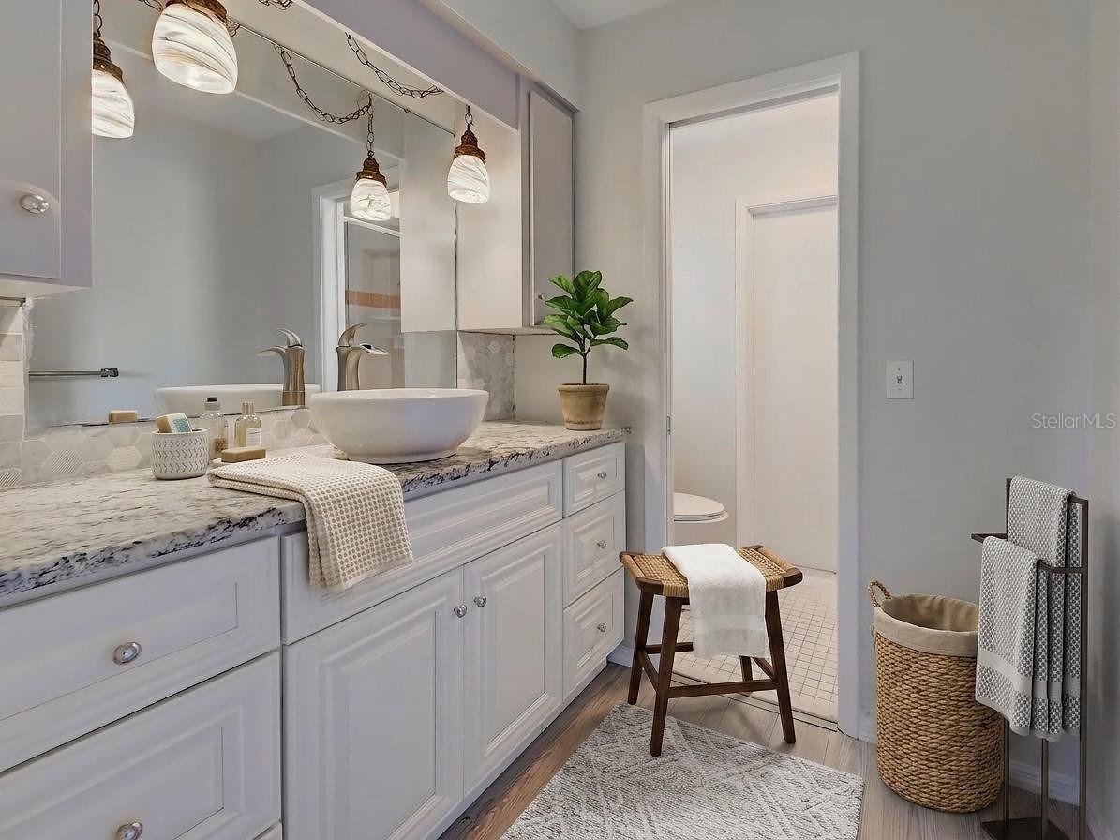
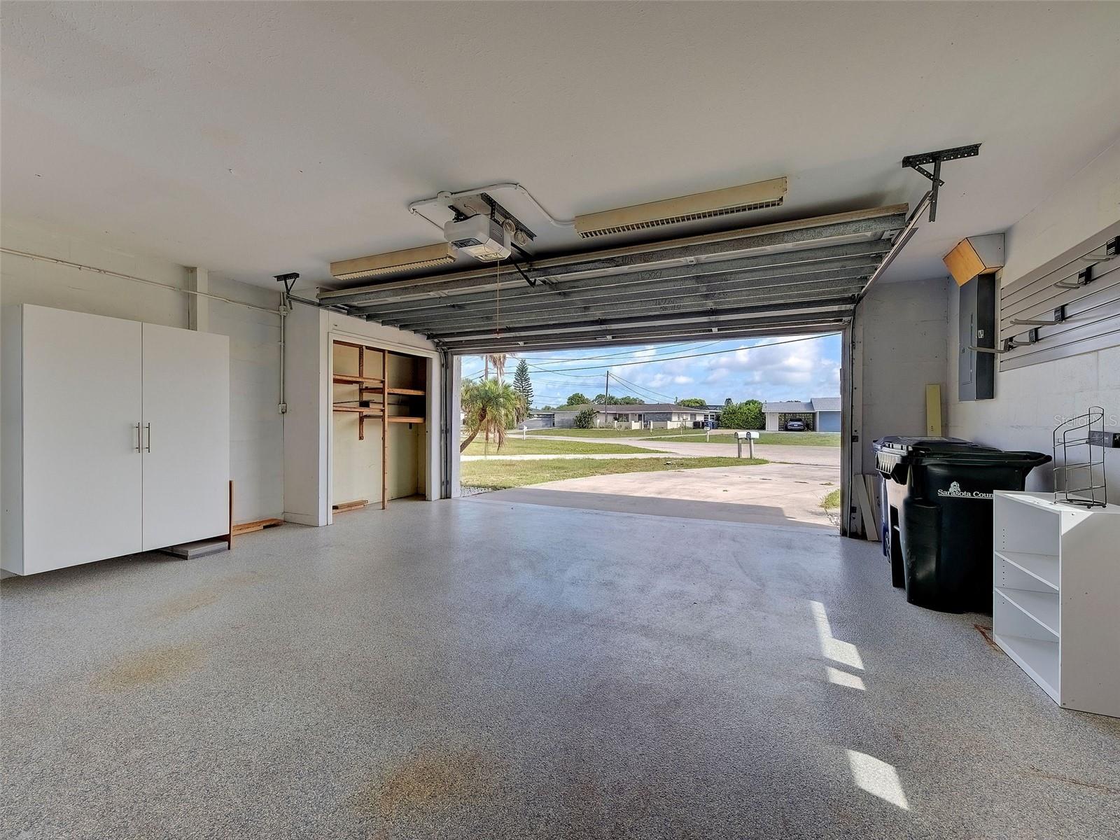
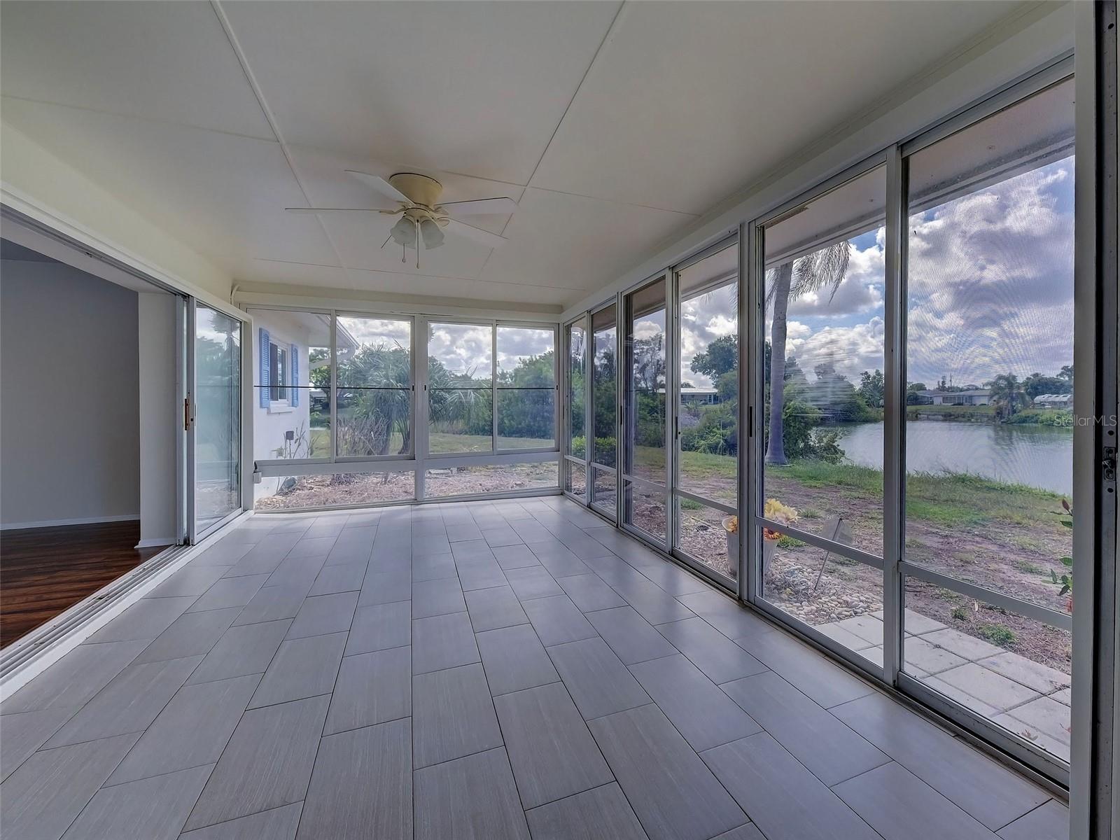
Virtually Staged. $33,000 IN RECENT IMPROVEMENTS! MOVE-IN READY LAKEFRONT HOME! Discover the charm of “Old Florida” with this meticulously cared-for 2-bedroom, 2-bath home situated on an oversized 1/3-acre cul-de-sac lot with beautiful lake views in the desirable community of Venice Gardens. Thoughtfully improved and ready for its next owner, this unique property offers exceptional value with approximately $33,000 in recent improvements, including $8,000 in interior painting, $15,000 in pipe relining, approximately $5,000 in roof tile and gable repairs, plus window improvements and more. The work has been done—now you can simply move in and enjoy the Florida lifestyle! A welcoming screened entry sets the tone as you step inside, where an abundance of windows fills the home with natural light. The spacious living area flows seamlessly into a spectacular Florida Room surrounded by windows, offering panoramic views of the sparkling lake and creating a wonderful space to relax, entertain, or simply enjoy Florida’s beautiful sunsets. The adjacent dining area provides plenty of room for gatherings. The kitchen features stone countertops, newer appliances and a comfortable eat-in area. Just off the kitchen is a versatile BONUS ROOM surrounded by windows and overlooking the lake—perfect for a family room, den, home office, hobby room or additional gathering space. Water views can be enjoyed from three sides of the home, bringing the beauty of the outdoors in. The split-bedroom floor plan provides excellent privacy. The spacious primary suite features an enormous walk-in closet with extensive shelving and a private en-suite bath with a separate water closet. The guest bedroom is generously sized and also offers a large walk-in closet, with the second full bath conveniently located nearby. Step outside to the extra-large covered and screened lanai, where you can relax while enjoying the peaceful lake setting, gorgeous sunsets and abundant Florida sunshine. The expansive backyard provides plenty of room to enjoy the outdoors. Additional features include a newer roof (2021), HVAC system, impact windows throughout, newer luxury vinyl flooring in many rooms, and a two-car attached garage with abundant storage, workbench and newer epoxy flooring. The entire interior has been freshly painted from top to bottom, including walls, ceilings, baseboards and closets. City water and sewer. NOT LOCATED IN A FLOOD ZONE. With its oversized lot, tranquil lake views, flexible living spaces and substantial recent improvements, this home offers the ideal combination of character, comfort and peace of mind. Whether you are looking for a full-time residence, seasonal retreat or Florida getaway, this property is ready to welcome you home. Optional memberships are available through the South Venice Civic Association and South Venice Endowment Trust, offering access to the private South Venice Beach via ferry, boat launch and kayak/canoe launch, along with community activities and events. Enjoy everything the Venice area has to offer, including historic downtown Venice, beautiful beaches, shopping, dining, trails, boating and entertainment. A unique lakefront property, $33,000 in recent improvements, and a wonderful Florida lifestyle—all waiting for you. Schedule your private tour today and discover your own SLICE OF PARADISE!
/u.realgeeks.media/2myfloridabroker/IMG_5737.jpeg)
Additional Information
- Taxes
- $2883
- Minimum Lease
- No Minimum
- Location
- Cul-De-Sac, Landscaped, Level, Paved, Tip Lot
- Community Features
- Pool, No Deed Restriction
- Property Description
- One Story
- Zoning
- RSF3
- Interior Layout
- Ceiling Fans(s), Eat-in Kitchen, Living Room/Dining Room Combo, Open Floorplan, Primary Bedroom Main Floor, Solid Surface Counters, Split Bedroom, Stone Counters, Thermostat, Walk-In Closet(s)
- Interior Features
- Ceiling Fans(s), Eat-in Kitchen, Living Room/Dining Room Combo, Open Floorplan, Primary Bedroom Main Floor, Solid Surface Counters, Split Bedroom, Stone Counters, Thermostat, Walk-In Closet(s)
- Floor
- Hardwood, Linoleum, Tile
- Appliances
- Dishwasher, Disposal, Dryer, Electric Water Heater, Microwave, Range, Refrigerator, Washer
- Utilities
- Cable Available, Electricity Connected, Sewer Connected
- Heating
- Heat Pump
- Air Conditioning
- Central Air
- Exterior Construction
- Block
- Exterior Features
- Rain Gutters, Sliding Doors
- Roof
- Shingle
- Foundation
- Block
- Pool
- Community
- Garage Carport
- 2 Car Garage
- Garage Spaces
- 2
- Garage Features
- Covered, Driveway, Garage Door Opener, Ground Level, Workshop in Garage
- Elementary School
- Taylor Ranch Elementary
- Middle School
- Venice Area Middle
- High School
- Venice Senior High
- Water View
- Lake
- Water Access
- Lake
- Water Frontage
- Lake Front
- Flood Zone Code
- X
- Parcel ID
- 0436030009
- Legal Description
- LOT 484 VENICE GARDENS UNIT 8
Listing courtesy of COLDWELL BANKER REALTY. 941-493-1000
Mortgage Calculator
StellarMLS is the source of this information via Internet Data Exchange Program. All listing information is deemed reliable but not guaranteed and should be independently verified through personal inspection by appropriate professionals. Listings displayed on this website may be subject to prior sale or removal from sale. Availability of any listing should always be independently verified. Listing information is provided for consumer personal, non-commercial use, solely to identify potential properties for potential purchase. All other use is strictly prohibited and may violate relevant federal and state law. Data last updated on