Share this with your friends


+19419322707
My Florida Broker
808 Crosswind Avenue, Sarasota, FL 34240
- $2,200,000
- 3
- BD
- 4
- BA
- 3,209
- SqFt






- List Price
- $2,200,000
- Status
- Active
- Days on Market
- 0
- MLS#
- A4706461
- Property Style
- Single Family
- Year Built
- 2020
- Bedrooms
- 3
- Bathrooms
- 4
- Baths Half
- 1
- Living Area
- 3,209
- Lot Size
- 13,842
- Acres
- 0.32
- Total Acreage
- 1/4 to less than 1/2
- Legal Subdivision Name
- Lakehouse Cove
- Community Name
- Lakehouse Cove At Waterside
- MLS Area Major
- Sarasota
Property Description
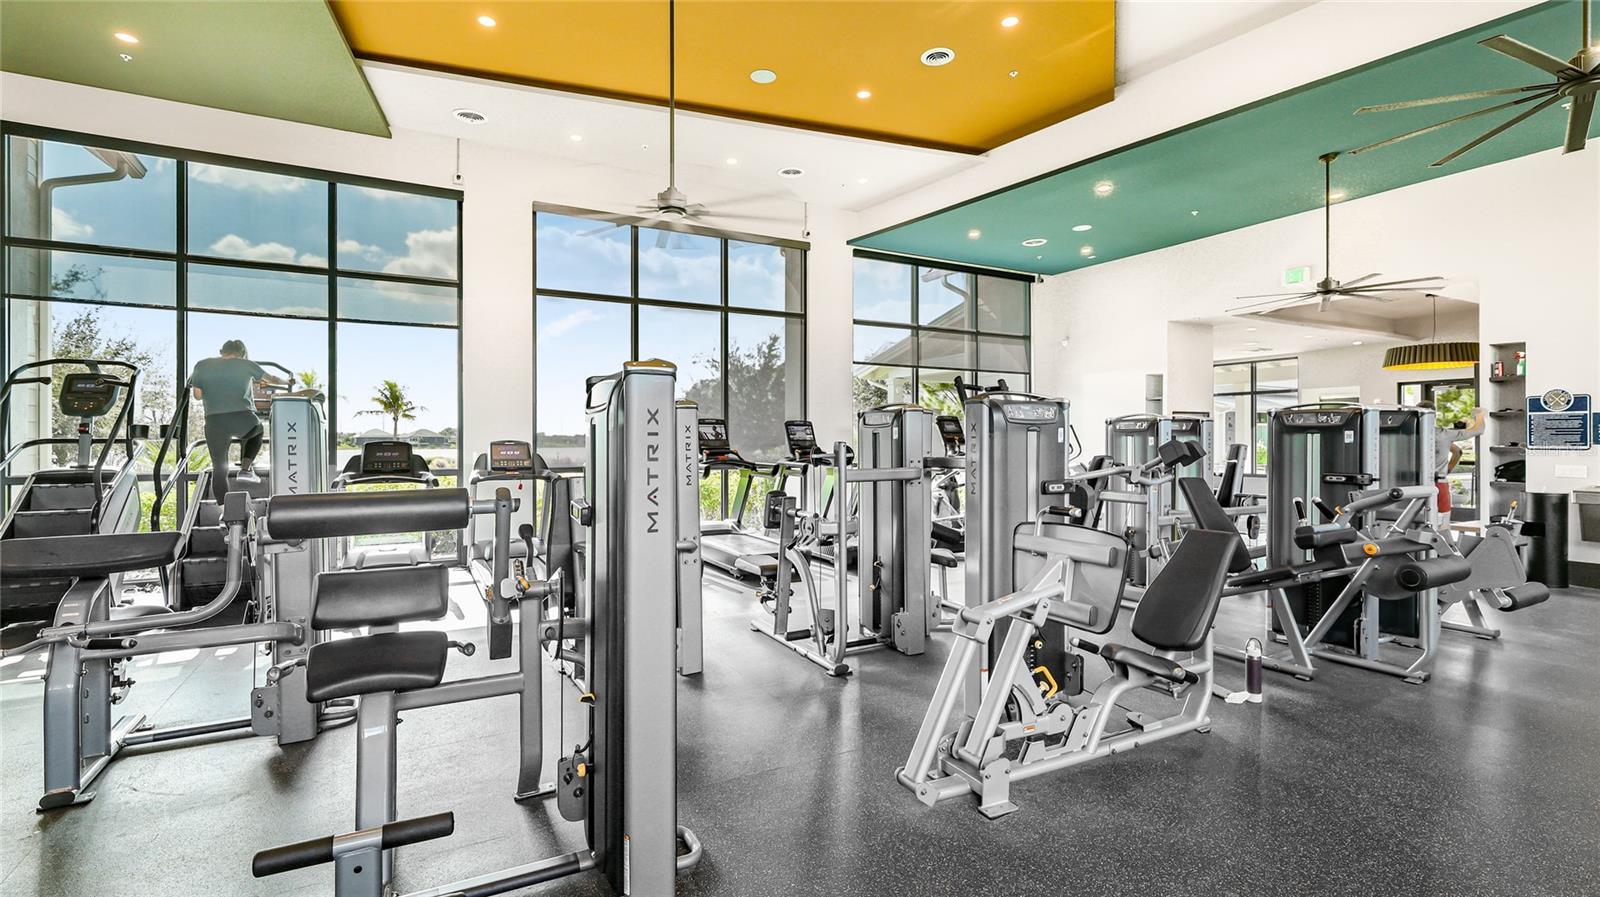
Welcome to the model home that became the face of Lakewood Ranch. Lee Wetherington built this Mainstay Model in LakeHouse Cove at Waterside as its showcase model for the community. Every design decision is already made, with more than $240,000 in Platinum Series selections and Arhaus lighting throughout. Peace of mind comes standard, with impact windows, a Generac generator, whole house surge protection, camera security, Control4 smart home control and an EV charger. The homesite is framed by landscaped common area and walking paths behind and to one side, with privacy hedges for a secluded feel, no homes directly across and lake and sunset views across the green. A handcrafted iron entry door with electric privacy glass opens to 3,209 square feet with three bedrooms, three and a half baths, a den and a bonus room. European white oak floors, Cambria quartz, Medallion cabinetry, automatic shades, pocket doors and architectural ceilings with cove lighting run throughout. The great room features a shiplap grid ceiling, built-in speakers and a quartz and shiplap fireplace wall with lighted shelving. The kitchen offers a navy island, farmhouse sink, tile backsplash to the ceiling, gas cooktop, wall oven, convection microwave, paneled refrigerator, wine refrigerator and roll-out storage, plus a walk-in pantry with custom drawers and a desk. A formal dining room completes the entertaining core. The primary suite is a private retreat with a double-cove lighted ceiling, a coffee bar with beverage refrigerator, and his and hers custom walk-in closets with lighted cabinetry. The bath is tiled floor to ceiling beneath a floating ceiling feature, with Cambria double vanities, Arhaus mirrors, a freestanding soaking tub and an oversized shower with dual heads, handhelds and a large bench. Guests get a wing of their own, with two suites that each have a private bath and custom walk-in closet, steps from the bonus room with built-in speakers. A den for working from home, a built-in landing area, a laundry room with a tiled dog bath, a 3-car garage with storage cabinets, and a lighted storage room with shelving make daily life easy. Sliding doors open the entire back of the home to a lanai built for entertaining, with a gas fireplace, outdoor TV and speakers, and a summer kitchen with granite counters, grill, hood and sink. The heated saltwater pool and spa, with waterfalls and spill bowls, is surrounded by a wood-look porcelain sundeck under a full screen enclosure. LakeHouse Cove offers a clubhouse, resort-style pool and fitness center, and Waterside Place dining and shops are close by, with UTC, I-75, downtown Sarasota and Lido Key and Siesta Key beaches within easy reach. There was only one original model, and this is it. **THIS PROPERTY QUALIFIES FOR A 1% LENDER INCENTIVE IF USING PREFERRED LENDER. INQUIRE FOR MORE DETAILS.**
/u.realgeeks.media/2myfloridabroker/IMG_5737.jpeg)
Additional Information
- Taxes
- $21066
- Taxes
- $2,373
- Minimum Lease
- 1-2 Years
- HOA Fee
- $1,333
- HOA Payment Schedule
- Quarterly
- Maintenance Includes
- Cable TV, Pool, Internet, Maintenance Grounds, Maintenance, Management, Recreational Facilities
- Location
- Corner Lot, In County, Landscaped, Oversized Lot, Sidewalk, Paved
- Community Features
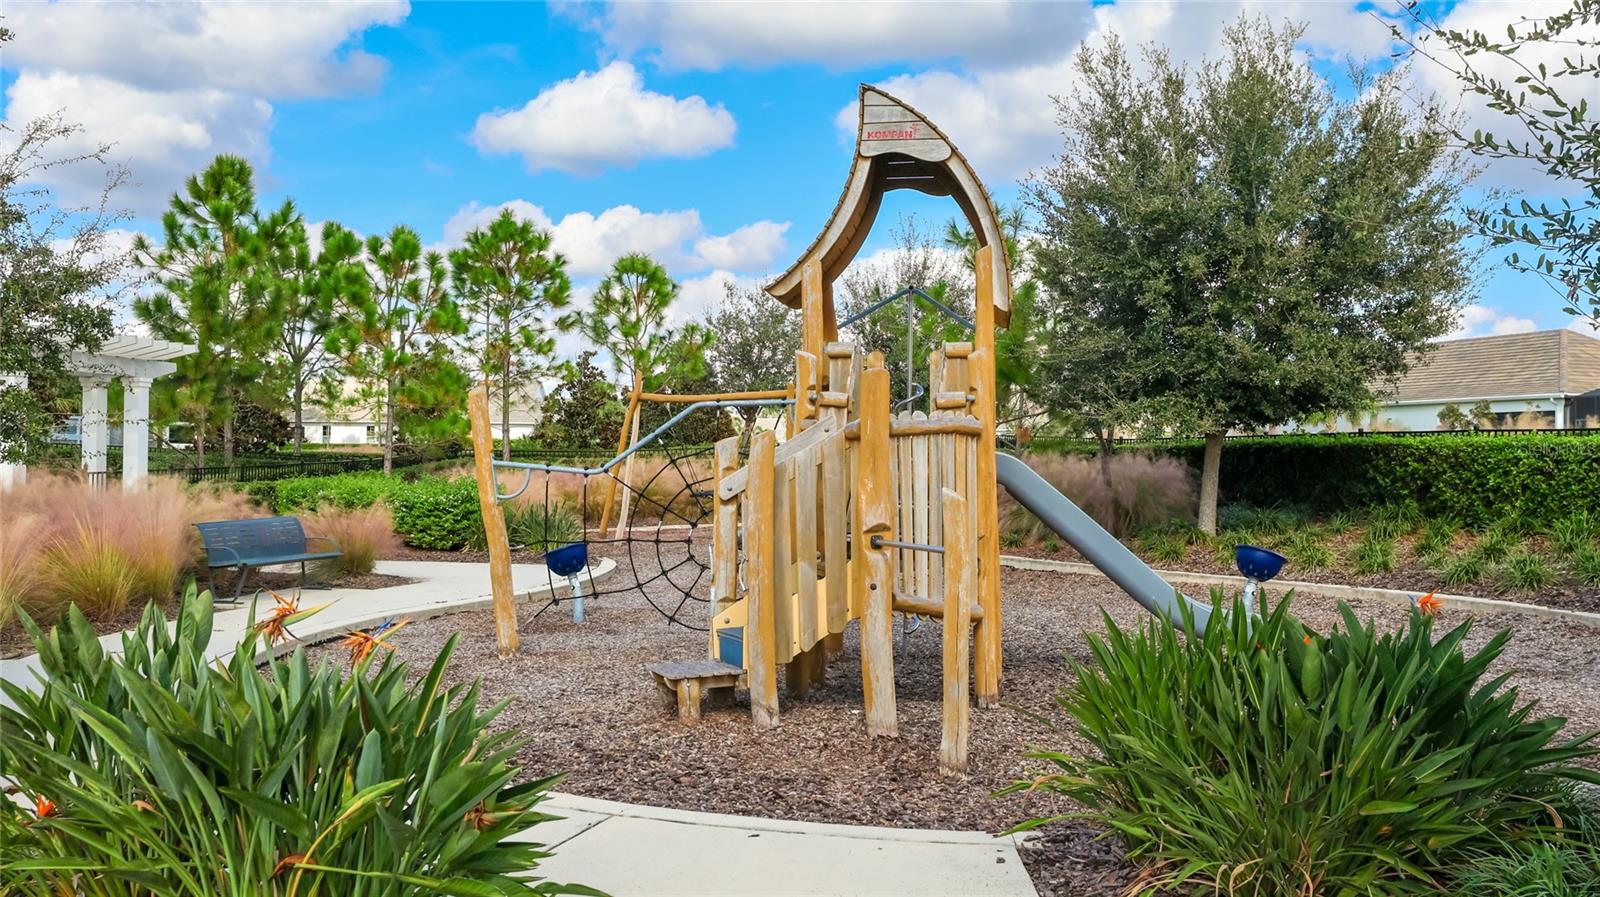
- Association Recreation - Owned, Deed Restrictions, Fitness Center, Golf Carts OK, Irrigation-Reclaimed Water, Park, Playground, Pool, Sidewalks, Special Community Restrictions, Tennis Court(s)
- Property Description
- One Story
- Zoning
- VPD
- Interior Layout
- Built-in Features, Ceiling Fans(s), Coffered Ceiling(s), Crown Molding, Eat-in Kitchen, High Ceilings, Open Floorplan, Smart Home, Solid Surface Counters, Solid Wood Cabinets, Split Bedroom, Stone Counters, Thermostat, Tray Ceiling(s), Walk-In Closet(s), Window Treatments
- Interior Features
- Built-in Features, Ceiling Fans(s), Coffered Ceiling(s), Crown Molding, Eat-in Kitchen, High Ceilings, Open Floorplan, Smart Home, Solid Surface Counters, Solid Wood Cabinets, Split Bedroom, Stone Counters, Thermostat, Tray Ceiling(s), Walk-In Closet(s), Window Treatments
- Floor
- Carpet, Tile, Wood
- Appliances
- Bar Fridge, Built-In Oven, Cooktop, Dishwasher, Disposal, Dryer, Gas Cooktop, Microwave, Range Hood, Refrigerator, Washer, Wine Refrigerator
- Utilities
- BB/HS Internet Available, Cable Available, Electricity Available, Natural Gas Available, Public, Sewer Available, Water Available
- Heating
- Central, Electric
- Air Conditioning
- Central Air
- Fireplace Description
- Decorative, Free Standing, Gas, Living Room, Outside
- Exterior Construction
- Block, Stucco
- Exterior Features
- Hurricane Shutters, Lighting, Outdoor Grill, Outdoor Kitchen, Rain Gutters, Sidewalk
- Roof
- Tile
- Foundation
- Slab
- Pool
- Community, Private
- Pool Type
- In Ground, Chlorine Free, Deck, Heated, Lighting, Salt Water, Screen Enclosure, Waterfall
- Garage Carport
- 3 Car Garage
- Garage Spaces
- 3
- Garage Features
- Driveway, Electric Vehicle Charging Station(s), Garage Door Opener, Garage Faces Side, Oversized
- Elementary School
- Tatum Ridge Elementary
- Middle School
- Mcintosh Middle
- High School
- Booker High
- Pets
- Allowed
- Flood Zone Code
- X
- Parcel ID
- 0197130112
- Legal Description
- LOT 112, LAKEHOUSE COVE AT WATERSIDE PH 1A & 1B, PB 51 PG 55-80
Listing courtesy of KW COASTAL LIVING III. murraycoleman@kw.com
Mortgage Calculator
StellarMLS is the source of this information via Internet Data Exchange Program. All listing information is deemed reliable but not guaranteed and should be independently verified through personal inspection by appropriate professionals. Listings displayed on this website may be subject to prior sale or removal from sale. Availability of any listing should always be independently verified. Listing information is provided for consumer personal, non-commercial use, solely to identify potential properties for potential purchase. All other use is strictly prohibited and may violate relevant federal and state law. Data last updated on