6233 Rivo Lakes Boulevard, Sarasota, FL 34241
- $775,000
- 5
- BD
- 4
- BA
- 3,594
- SqFt




- List Price
- $775,000
- Status
- Active
- Days on Market
- 0
- MLS#
- A4704789
- Property Style
- Single Family
- Architectural Style
- Contemporary
- Year Built
- 2019
- Bedrooms
- 5
- Bathrooms
- 4
- Living Area
- 3,594
- Lot Size
- 18,478
- Acres
- 0.42
- Total Acreage
- 1/4 to less than 1/2
- Legal Subdivision Name
- Rivo Lakes
- Community Name
- River Walk Mhp Tpp
- MLS Area Major
- Sarasota
Property Description
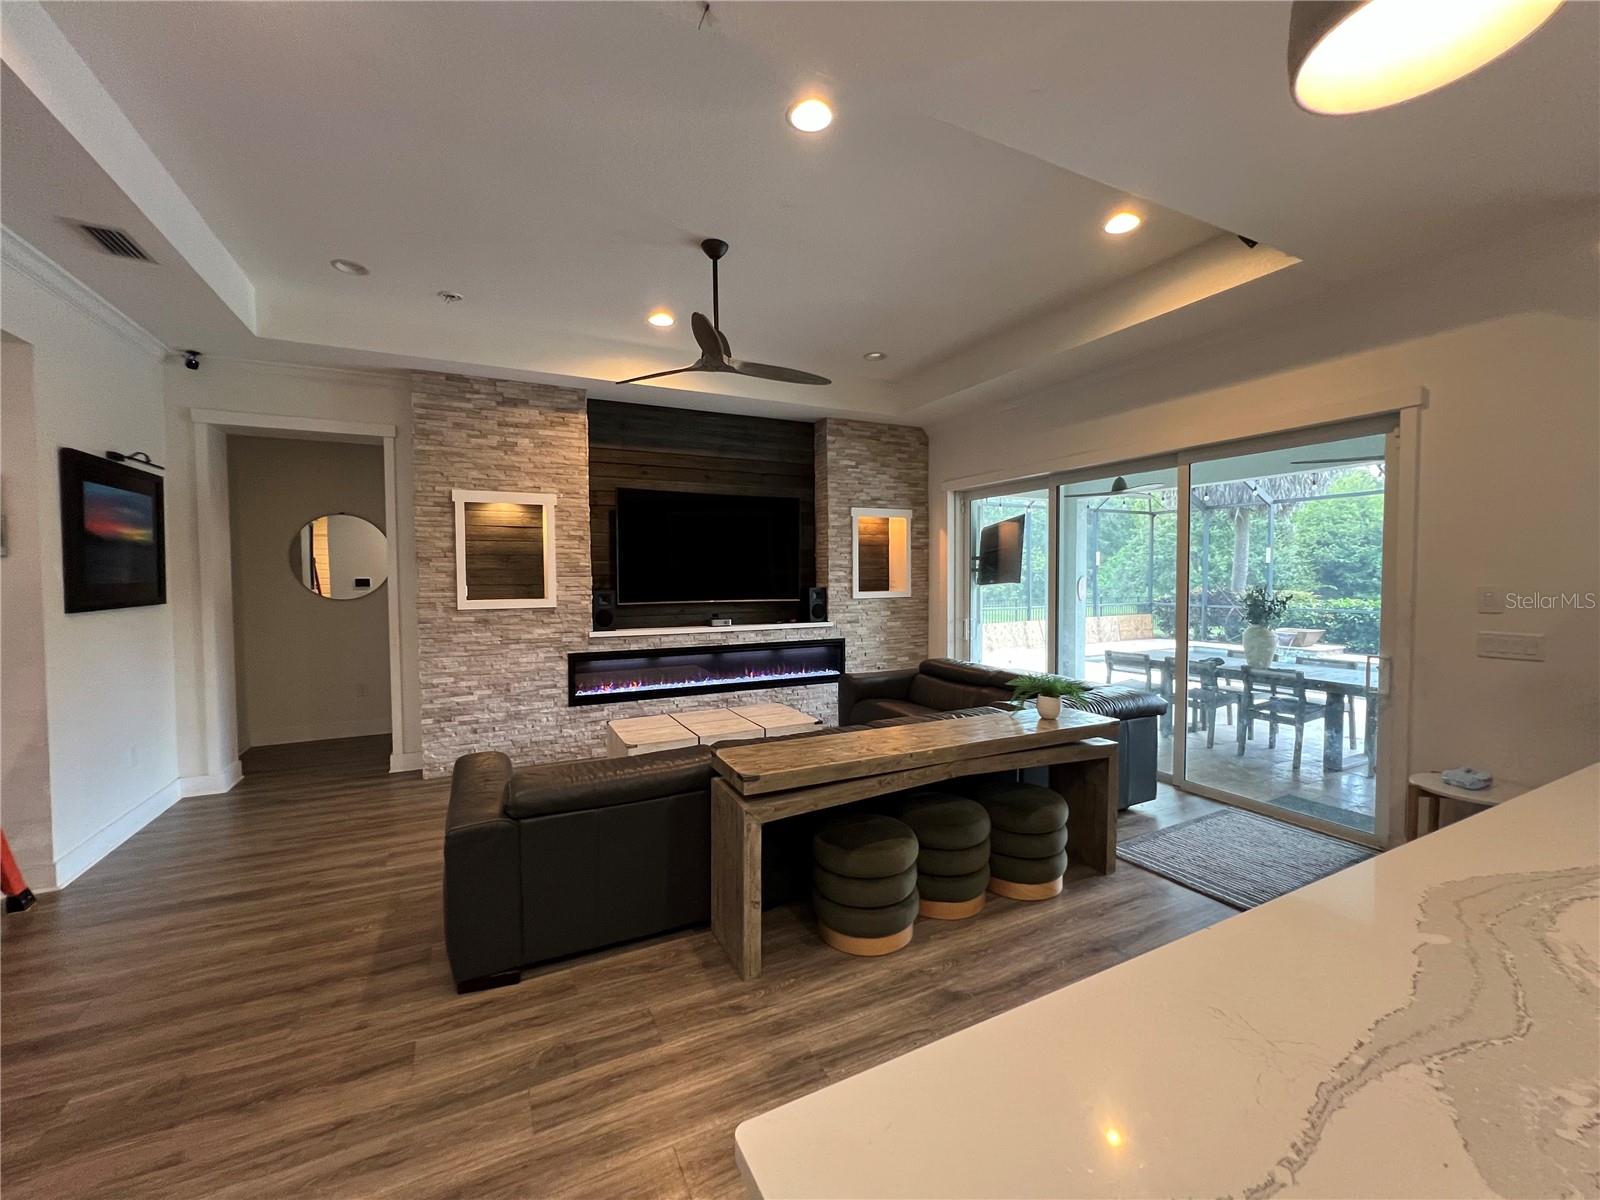
Auction Property. AUCTION PROPERTY WITH A RESERVE IN PLACE. Exceptional Sarasota Home Loaded With Premium Upgrades. Welcome to 6233 Rivo Lakes Blvd., Sarasota, FL 34241, a beautifully upgraded home where luxury, functionality, and Florida living come together. Thoughtfully enhanced throughout, this property offers an impressive combination of high-end finishes, smart storage solutions, resort-style outdoor living, and whole-home conveniences. Step inside to an open, refined interior featuring solid-surface countertops throughout the kitchen and all bathrooms, upgraded pendant and sconce lighting, plantation shutters on every window, and ceiling fans in every bedroom and living space. The kitchen is designed for both everyday living and entertaining, featuring premium GE Café appliances, including a cooktop, oven/microwave, and dishwasher, along with a custom-built pantry providing exceptional organization and storage. Custom closets have been installed in the primary suite and two additional bedrooms, maximizing storage while maintaining a clean look. Entertainment is elevated with four in-ceiling speaker zones located in the living room, primary bedroom, primary bathroom, and lanai, while the bonus room features ceiling-mounted surround-sound speakers for an immersive home theater experience. The outdoor living space is a true highlight. The fully fenced backyard surrounds a resort-inspired pool and hot tub featuring an ozone sanitation system and an expansive travertine pool deck. Gather around the outdoor fireplace with natural gas hookup or entertain from the fully equipped outdoor kitchen, complete with natural gas grill, induction burner, sink, and mini-fridge. Upgraded lanai lighting and exterior front trim lighting create an impressive atmosphere after sunset. The garage has been transformed into an exceptionally functional storage space with a 4' x 4' elevator-style overhead storage system, additional 4' x 8' fixed overhead storage, ceiling-mounted storage accommodating 24 27-gallon totes, and built-in NewAge storage cabinets. An electric vehicle charging station adds everyday convenience. Additional premium features include a Kohler 24kW whole-home generator, hurricane-impact windows and doors, durable tile roof, and an impressive 8-car paver driveway offering abundant parking for family and guests. From the extensive custom storage and premium appliances to the whole-home generator, hurricane protection, integrated audio, and resort-style backyard, this home has been thoughtfully upgraded for luxury, convenience, entertaining, and peace of mind. With many of the improvements already completed, the next owner can simply move in and enjoy an elevated Sarasota lifestyle. THIS PROPERTY IS BEING SOLD VIA AUCTION THROUGH BANG AUCTIONS - THIS PROPERTY HAS A RESERVE IN PLACE AND AUCTION WILL TAKE PLACE ONLINE AT BANG AUCTIONS OR YOU CAN DOWNLOAD THE APP BANG AUCTIONS IN THE APP STORE TO REGISTER AND BID AUCTION WILL BEGIN 9/4/2026 AND WILL RUN THROUGH 9/24/2026
/u.realgeeks.media/2myfloridabroker/IMG_5737.jpeg)
Additional Information
- Taxes
- $8349
- Minimum Lease
- 1-2 Years
- HOA Fee
- $590
- HOA Payment Schedule
- Quarterly
- Maintenance Includes
- Common Area Taxes, Management
- Location
- Conservation Area, Cul-De-Sac
- Community Features
- No Deed Restriction
- Property Description
- Two Story
- Zoning
- RE1
- Interior Layout
- Ceiling Fans(s), Eat-in Kitchen, High Ceilings, Kitchen/Family Room Combo, Open Floorplan, Primary Bedroom Main Floor, Walk-In Closet(s)
- Interior Features
- Ceiling Fans(s), Eat-in Kitchen, High Ceilings, Kitchen/Family Room Combo, Open Floorplan, Primary Bedroom Main Floor, Walk-In Closet(s)
- Floor
- Luxury Vinyl
- Appliances
- Built-In Oven, Dishwasher, Disposal, Dryer, Exhaust Fan, Gas Water Heater, Microwave, Range Hood, Refrigerator, Washer
- Utilities
- Cable Available, Electricity Connected, Natural Gas Connected, Private, Sewer Connected, Underground Utilities
- Heating
- Electric
- Air Conditioning
- Central Air, Zoned, Attic Fan
- Fireplace Description
- Electric
- Exterior Construction
- Stucco
- Exterior Features
- Dog Run, Fire Pit, Outdoor Kitchen
- Roof
- Tile
- Foundation
- Slab
- Pool
- Private
- Pool Type
- Child Safety Fence, In Ground
- Garage Carport
- 3 Car Garage
- Garage Spaces
- 3
- Elementary School
- K-8 At Clark And Lorriane
- High School
- Riverview High
- Fences
- Other
- Pets
- Allowed
- Flood Zone Code
- X
- Parcel ID
- 0284110023
- Legal Description
- LOT 33, RIVO LAKES, PB 52 PG 174-190
Listing courtesy of BANG REALTY - NAPLES. 888-737-1162
Mortgage Calculator
StellarMLS is the source of this information via Internet Data Exchange Program. All listing information is deemed reliable but not guaranteed and should be independently verified through personal inspection by appropriate professionals. Listings displayed on this website may be subject to prior sale or removal from sale. Availability of any listing should always be independently verified. Listing information is provided for consumer personal, non-commercial use, solely to identify potential properties for potential purchase. All other use is strictly prohibited and may violate relevant federal and state law. Data last updated on