1411 70th Street Nw, Bradenton, FL 34209
- $1,450,000
- 5
- BD
- 4
- BA
- 2,779
- SqFt






- List Price
- $1,450,000
- Status
- Active
- Days on Market
- 0
- MLS#
- A4702564
- Property Style
- Single Family
- Year Built
- 1985
- Bedrooms
- 5
- Bathrooms
- 4
- Baths Half
- 1
- Living Area
- 2,779
- Lot Size
- 22,194
- Acres
- 0.51
- Total Acreage
- 1/2 to less than 1
- Legal Subdivision Name
- Riverview Pines
- Community Name
- Riverview Pines Sub
- MLS Area Major
- Bradenton/Palma Sola
Property Description
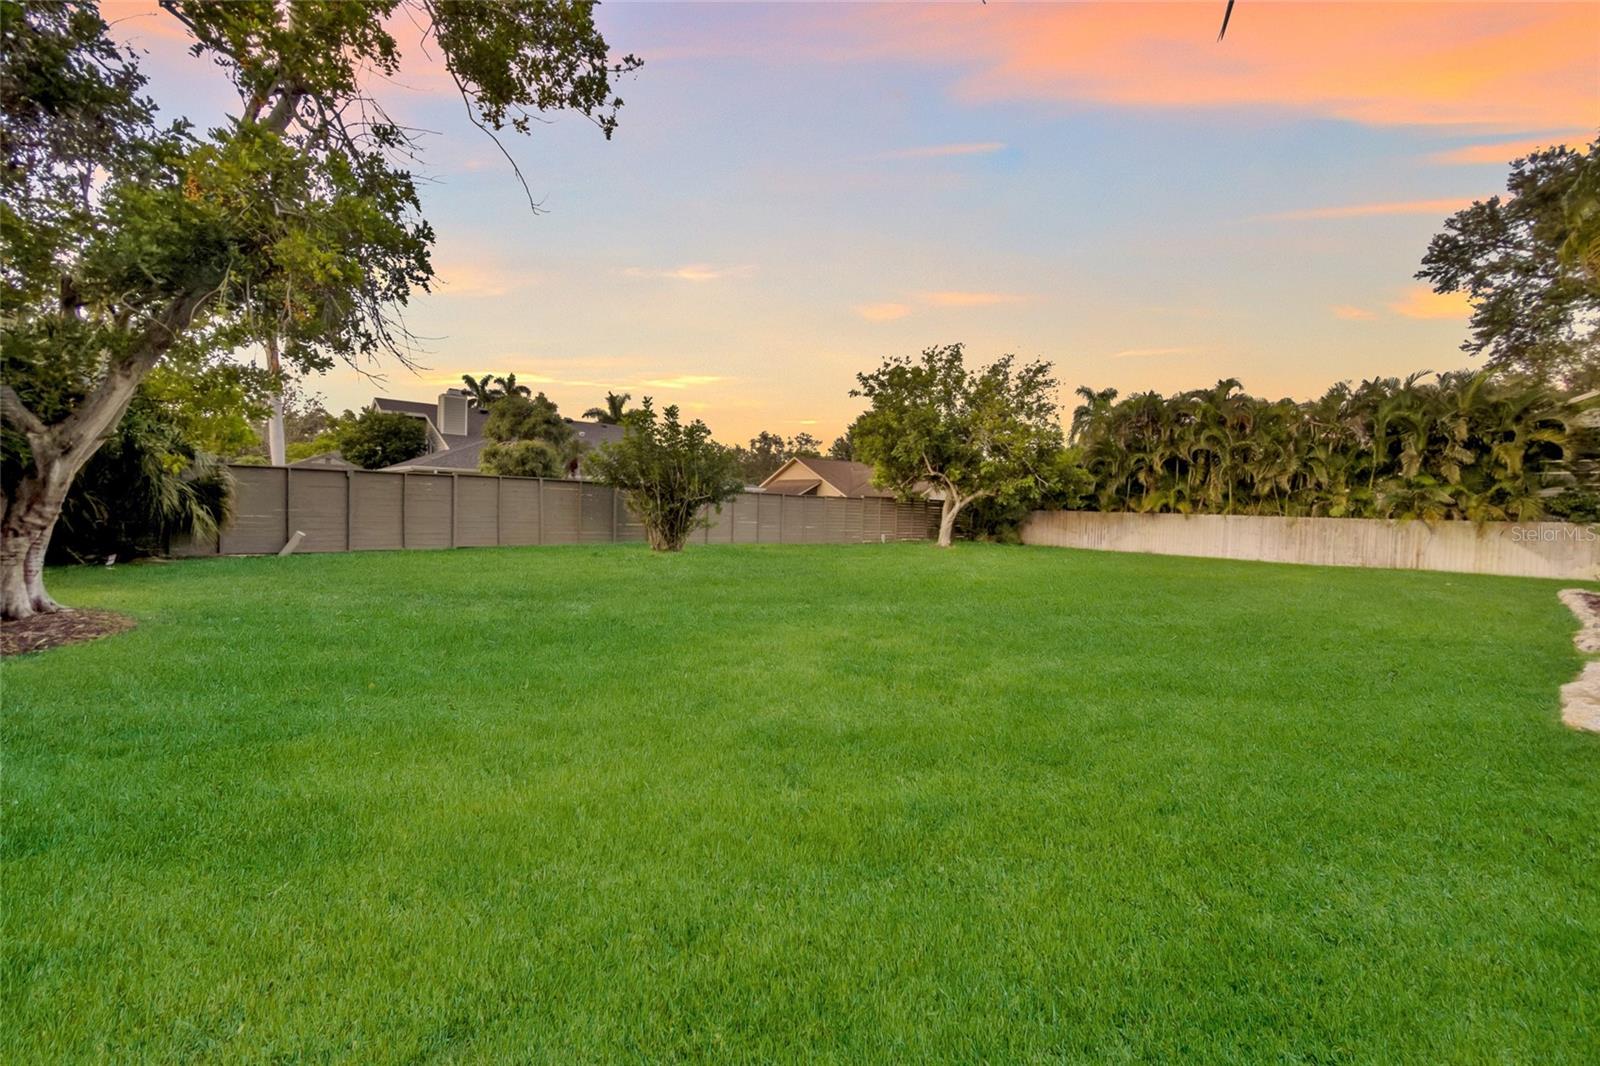
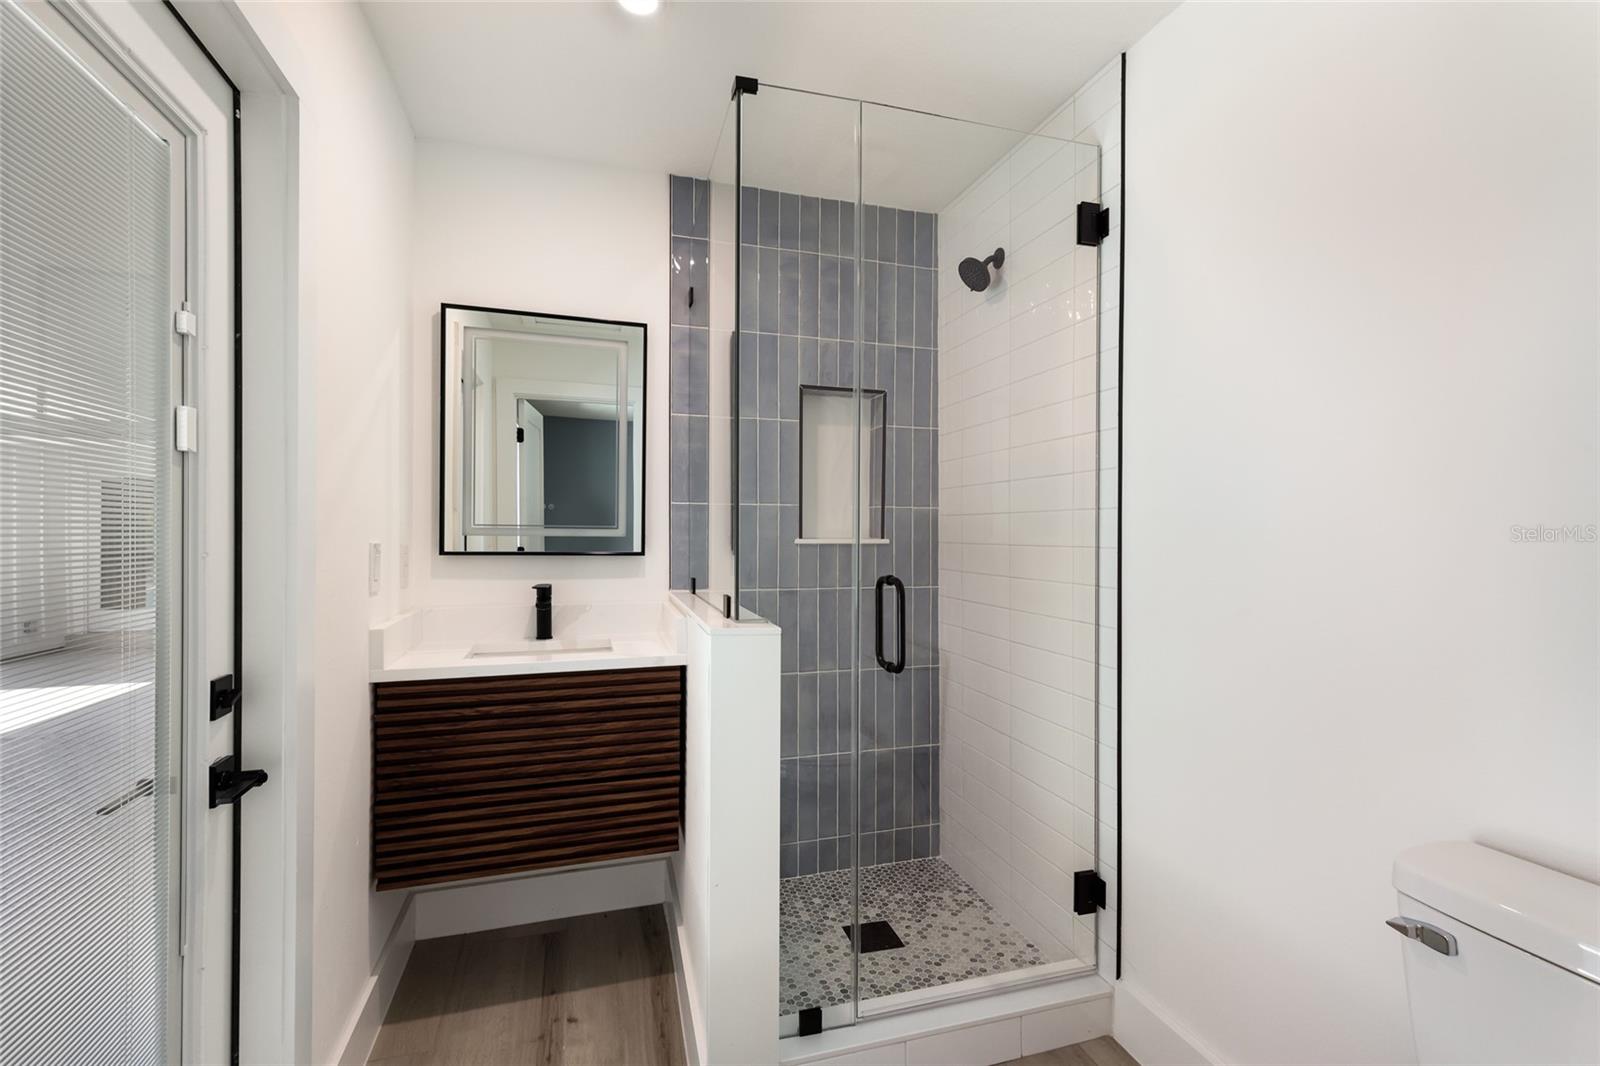
LUXURY COASTAL RESORT STYLE ESTATE ON A RARE HALF-ACRE CUL-DE-SAC LOT IN NORTHWEST BRADENTON Completely transformed into a modern coastal sanctuary, this expansive 5-bedroom, 3.5-bathroom estate offers nearly 2,900 square feet of high-end living. Situated on an ultra-private half-acre lot in one of Northwest Bradenton’s most coveted enclaves, this turn-key residence pairs sleek modern design with effortless indoor-outdoor entertainment while seamlessly balances high-end contemporary elegance with relaxed Florida resort-style living. At the centerpiece of the home is a fully redesigned and dramatic chef’s kitchen anchored by a massive show-stopping 13-foot center island with quartz countertops. Designed for grand scale entertaining and effortless daily living functionality, it features custom warm-wood cabinetry, all-new stainless steel appliances, a 6-burner gas cooktop with a custom statement hood and pot filler, a tile backsplash, and a dedicated dry bar equipped with built-in dual wine/beverage coolers. The versatile floor plan introduces a newly added Media Room ideal for a private home theater or high-end lounge, a separate dedicated laundry room, and continuous luxury flooring throughout. All 3.5 bathrooms have been completely renovated with spa-grade finishes—highlighted by dual vanities with quartz-level finishes, frameless glass walk-in showers with rain heads, accent tile, floating vanity options, and modern built-in multi-colored lighting and anti-fog mirrors. Step through the main living quarters to your ultimate and private outdoor oasis. The resurfaced pool features a brand-new pool pump, framed by a refreshed enclosure, a new outdoor shower for rinsing off after a pool day or a trip to nearby beaches and pre-plumbed hookups ready for a custom outdoor kitchen setup. Beyond the screen, a fenced, private backyard framed by mature tropical foliage offers endless potential for recreation. Key Upgrades & Mechanics: • 5 Bedrooms | 3.5 Bathrooms | ~2,900 SQ FT • Newly Added Media Entertainment Room and Lounge • Brand-New Roof (2023) • Dual AC Systems for Multi-Zone Climate Control (One new in 2023, one brand-new in 2026) • Oversized Two-Car Garage with Fresh Epoxy Flooring & Dedicated Workshop Space Located just minutes from Anna Maria Island's sugar-sand beaches, Robinson Preserve, Palma Sola Botanical Gardens, and the Warner's Bayou boat ramp—offering immediate access to Tampa Bay and the Gulf of Mexico. This turnkey estate represents the pinnacle of modern luxury in Northwest Bradenton
/u.realgeeks.media/2myfloridabroker/IMG_5737.jpeg)
Additional Information
- Taxes
- $5698
- Minimum Lease
- No Minimum
- HOA Fee
- $40
- HOA Payment Schedule
- Monthly
- Maintenance Includes
- Common Area Taxes
- Location
- Cul-De-Sac, In County, Landscaped, Level, Near Marina, Oversized Lot, Street Dead-End, Paved
- Community Features
- No Deed Restriction
- Property Description
- One Story
- Zoning
- RSF3
- Interior Layout
- Ceiling Fans(s), Chair Rail, Dry Bar, Eat-in Kitchen, High Ceilings, Kitchen/Family Room Combo, Open Floorplan, Primary Bedroom Main Floor, Solid Surface Counters, Solid Wood Cabinets, Split Bedroom, Thermostat, Vaulted Ceiling(s), Walk-In Closet(s)
- Interior Features
- Ceiling Fans(s), Chair Rail, Dry Bar, Eat-in Kitchen, High Ceilings, Kitchen/Family Room Combo, Open Floorplan, Primary Bedroom Main Floor, Solid Surface Counters, Solid Wood Cabinets, Split Bedroom, Thermostat, Vaulted Ceiling(s), Walk-In Closet(s)
- Floor
- Tile
- Appliances
- Built-In Oven, Convection Oven, Cooktop, Dishwasher, Disposal, Electric Water Heater, Freezer, Ice Maker, Microwave, Range, Range Hood, Refrigerator, Wine Refrigerator
- Utilities
- Cable Available, Electricity Connected, Propane, Sewer Connected, Water Connected
- Heating
- Central, Electric, Heat Pump
- Air Conditioning
- Central Air
- Fireplace Description
- Electric, Living Room, Non Wood Burning
- Exterior Construction
- Cedar, Stone
- Exterior Features
- French Doors, Lighting, Outdoor Shower, Private Entrance, Private Mailbox, Private Yard, Sidewalk
- Roof
- Shingle
- Foundation
- Slab
- Pool
- Private
- Pool Type
- Child Safety Fence, In Ground, Outside Bath Access, Screen Enclosure
- Garage Carport
- 2 Car Garage
- Garage Spaces
- 2
- Garage Features
- Driveway, Garage Door Opener, Garage Faces Side, Ground Level
- Garage Dimensions
- 24x22
- Elementary School
- Ida M. Stewart Elementary
- Middle School
- Martha B. King Middle
- High School
- Manatee High
- Fences
- Fenced, Other
- Pets
- Allowed
- Flood Zone Code
- X
- Parcel ID
- 3036310955
- Legal Description
- LOT 6 RIVERVIEW PINES SUB UNIT II PI#30363.1095/5
Listing courtesy of KELLER WILLIAMS ON THE WATER. 941-729-7400
Mortgage Calculator
StellarMLS is the source of this information via Internet Data Exchange Program. All listing information is deemed reliable but not guaranteed and should be independently verified through personal inspection by appropriate professionals. Listings displayed on this website may be subject to prior sale or removal from sale. Availability of any listing should always be independently verified. Listing information is provided for consumer personal, non-commercial use, solely to identify potential properties for potential purchase. All other use is strictly prohibited and may violate relevant federal and state law. Data last updated on