7492 Botanica Parkway Unit 102, Sarasota, FL 34238
- $455,000
- 3
- BD
- 2
- BA
- 1,798
- SqFt






- List Price
- $455,000
- Status
- Active
- Days on Market
- 48
- Price Change
- ▼ $20,000 1787962992
- MLS#
- A4702410
- Property Style
- Condo
- Year Built
- 2004
- Bedrooms
- 3
- Bathrooms
- 2
- Living Area
- 1,798
- Lot Size
- 131,221
- Acres
- 3.01
- Total Acreage
- 2 to less than 5
- Building Name
- Botanica 25
- Monthly Condo Fee
- 816
- Legal Subdivision Name
- Provence Gardens
- Community Name
- Provence Gardens
- MLS Area Major
- Sarasota/Sarasota Square
Property Description
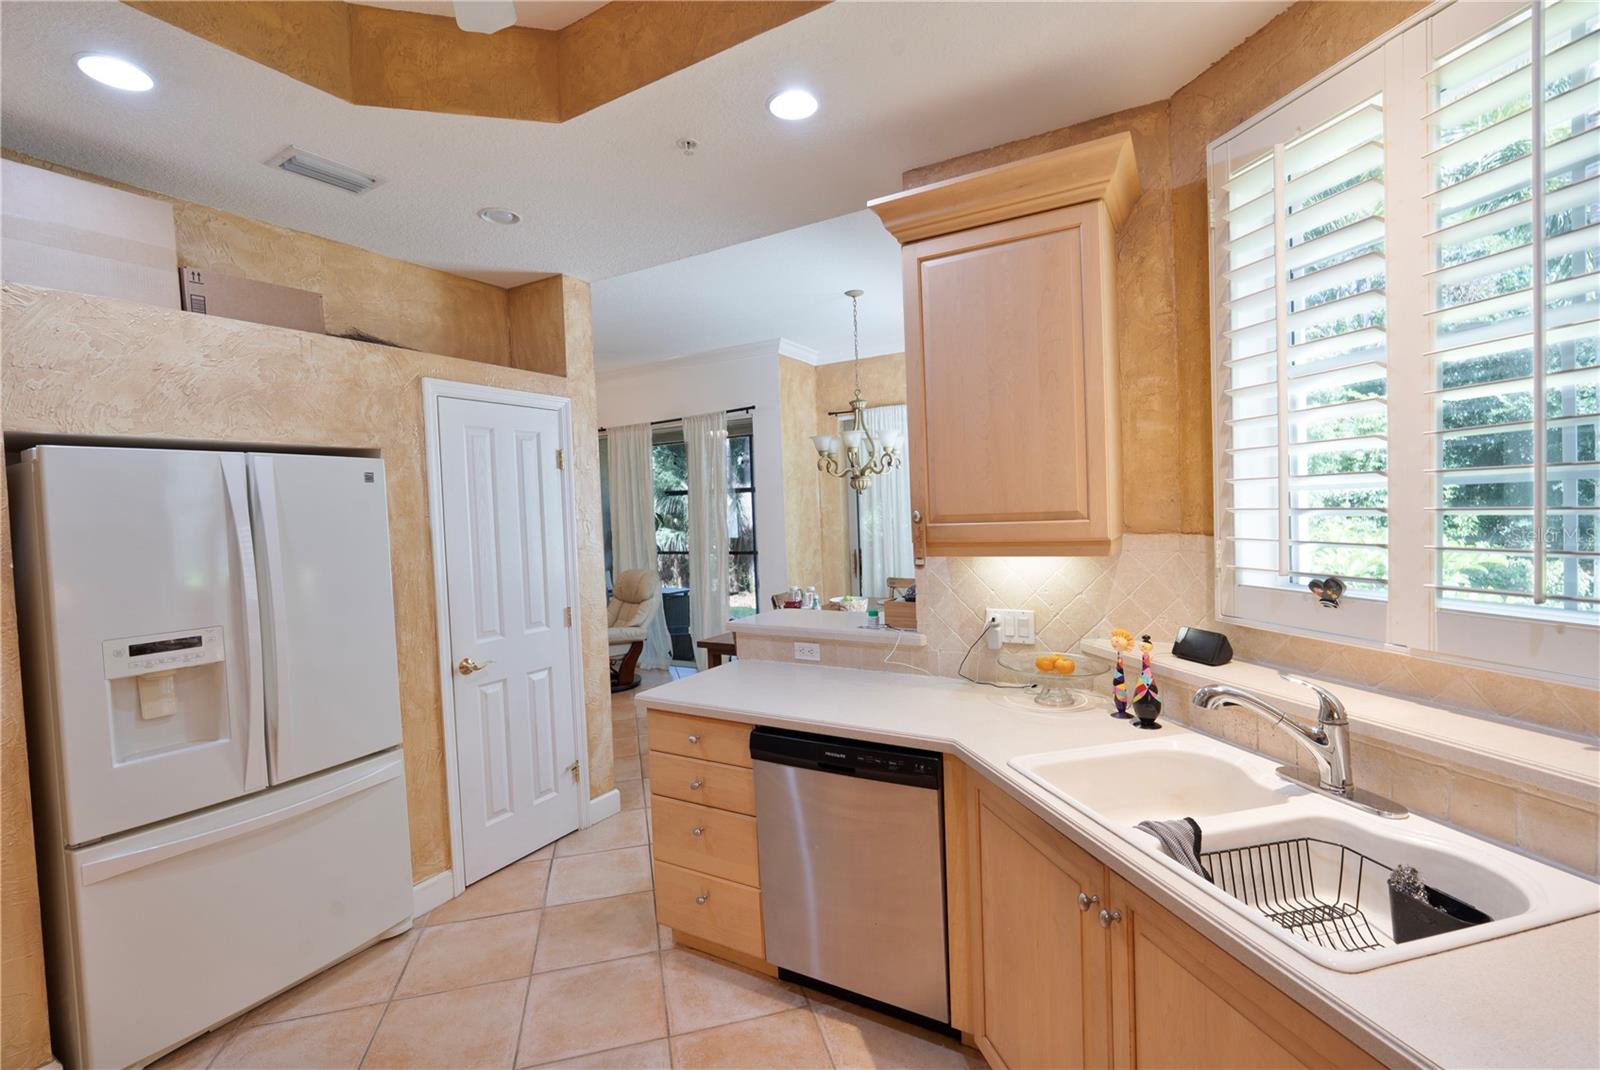
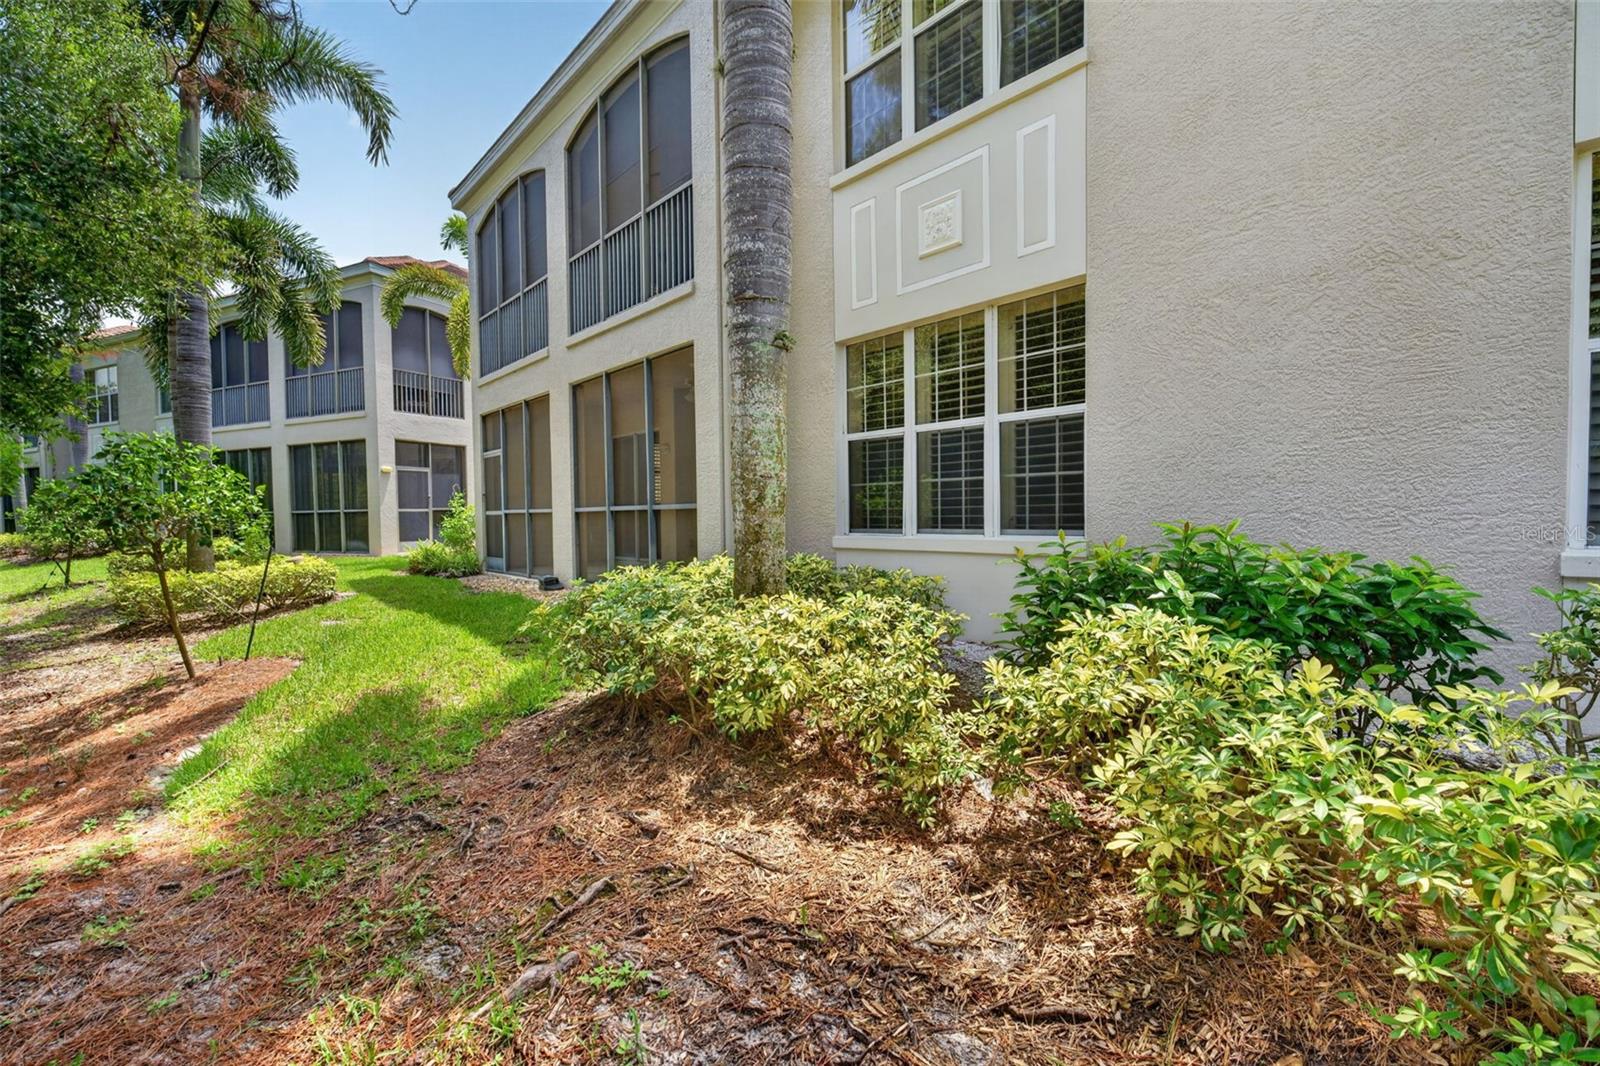
Resort style living awaits in this beautiful, gated, maintenance free community of Botanica at Palmer Ranch. Ideally situated just minutes from world famous Siesta Key Beach, vibrant downtown Sarasota, and endless dining, shopping, and entertainment options, Botanica offers unmatched convenience in one of Sarasota’s most desirable locations. Designed to enrich both lifestyle and wellness, it offers an exceptional array of amenities including two heated resort style pools (one conveniently located just across the street), a beautifully appointed clubhouse with well-equipped fitness center, and a welcoming social room complete with a kitchen and bar for gatherings and community events. Expansive sun decks, grilling stations, and lush tropical landscaping create the perfect backdrop for relaxation and connection. This truly maintenance free community covers landscaping, exterior building maintenance, pest control, high-speed Wi-Fi, an ultimate TV cable package and water/sewer—allowing residents to enjoy life without the burden of upkeep. The association is exceptionally well-managed and boasts fully funded reserves, meaning you can buy with confidence. Major capital improvements have already been taken care of for you, including brand new roofs completed community-wide in 2025, freshly paved roads laid throughout the neighborhood in 2025, a brand new, area-wide security system for enhanced safety and peace of mind. Inside, this spacious condo lives comfortably like a single-family home. The Jasmine floor plan provides flexibility with a third bedroom that easily converts to an office or den. The living area features pocket sliding glass doors that open completely to an oversized, screened-in lanai. Facing a lush, untouched natural preserve, this outdoor space serves as your own secluded oasis. It is the perfect cozy spot to enjoy quiet mornings, listen to local birds, and unwind in total tranquility. Enjoy easy living with tile and vinyl flooring throughout—no carpet anywhere. The primary suite is a true retreat featuring two generous closets (including a walk in), a double vanity, private water closet, soaking tub, and separate walk-in shower. Additional highlights include an inside laundry room and a two-car garage. The A/C is about 3 y old. Experience the perfect blend of comfort, convenience, and coastal charm. The peaceful, nature filled serenity of this home is truly special. Don’t miss this rare opportunity—schedule your private tour today! The interior photos were taken before the last tenant moved out. Selling unfurnished.
/u.realgeeks.media/2myfloridabroker/IMG_5737.jpeg)
Additional Information
- Taxes
- $4892
- Minimum Lease
- 3 Months
- HOA Payment Schedule
- Quarterly
- Maintenance Includes
- Cable TV, Pool, Escrow Reserves Fund, Fidelity Bond, Insurance, Internet, Maintenance Structure, Maintenance Grounds, Maintenance, Management, Pest Control, Private Road, Recreational Facilities, Security, Sewer, Trash, Water
- Condo Fees
- $2447
- Condo Fees Term
- Quarterly
- Location
- Conservation Area, Sidewalk, Private
- Community Features
- Buyer Approval Required, Clubhouse, Community Mailbox, Deed Restrictions, Fitness Center, Gated Community - No Guard, Irrigation-Reclaimed Water, No Truck/RV/Motorcycle Parking, Pool, Sidewalks, Street Lights, Maintenance Free, Security
- Property Description
- One Story, Attached
- Zoning
- PUD
- Interior Layout
- Ceiling Fans(s), High Ceilings, Solid Wood Cabinets, Split Bedroom, Stone Counters, Thermostat, Walk-In Closet(s), Window Treatments
- Interior Features
- Ceiling Fans(s), High Ceilings, Solid Wood Cabinets, Split Bedroom, Stone Counters, Thermostat, Walk-In Closet(s), Window Treatments
- Floor
- Tile, Vinyl
- Appliances
- Dishwasher, Disposal, Dryer, Electric Water Heater, Microwave, Range, Refrigerator, Washer
- Utilities
- Public, Sprinkler Recycled, Underground Utilities
- Heating
- Central
- Air Conditioning
- Central Air
- Exterior Construction
- Stucco
- Exterior Features
- Lighting, Sidewalk
- Roof
- Tile
- Foundation
- Slab
- Pool
- Community
- Garage Carport
- 2 Car Garage
- Garage Spaces
- 2
- Garage Features
- Driveway, Garage Door Opener, Guest
- Garage Dimensions
- 20x19
- Elementary School
- K-8 At Clark And Lorriane
- Middle School
- K-8 At Clark And Lorriane
- High School
- Riverview High
- Pets
- Allowed
- Max Pet Weight
- 30
- Pet Size
- Small (16-35 Lbs.)
- Floor Number
- 1
- Flood Zone Code
- X
- Parcel ID
- 0116012030
- Legal Description
- UNIT 102 BLDG 25 PROVENCE GARDENS
Listing courtesy of FLORIDA & NEW YORK REAL ESTATE. 941-321-2383
Mortgage Calculator
StellarMLS is the source of this information via Internet Data Exchange Program. All listing information is deemed reliable but not guaranteed and should be independently verified through personal inspection by appropriate professionals. Listings displayed on this website may be subject to prior sale or removal from sale. Availability of any listing should always be independently verified. Listing information is provided for consumer personal, non-commercial use, solely to identify potential properties for potential purchase. All other use is strictly prohibited and may violate relevant federal and state law. Data last updated on